-
Whatsapp: +86 15516933785
-
Email: hanlin@hanlinplayground.com
-
Address: Shangjie District, Zhengzhou City, Henan Province, China
-
Whatsapp: +86 15516933785
-
Email: hanlin@hanlinplayground.com
-
Address: Shangjie District, Zhengzhou City, Henan Province, China

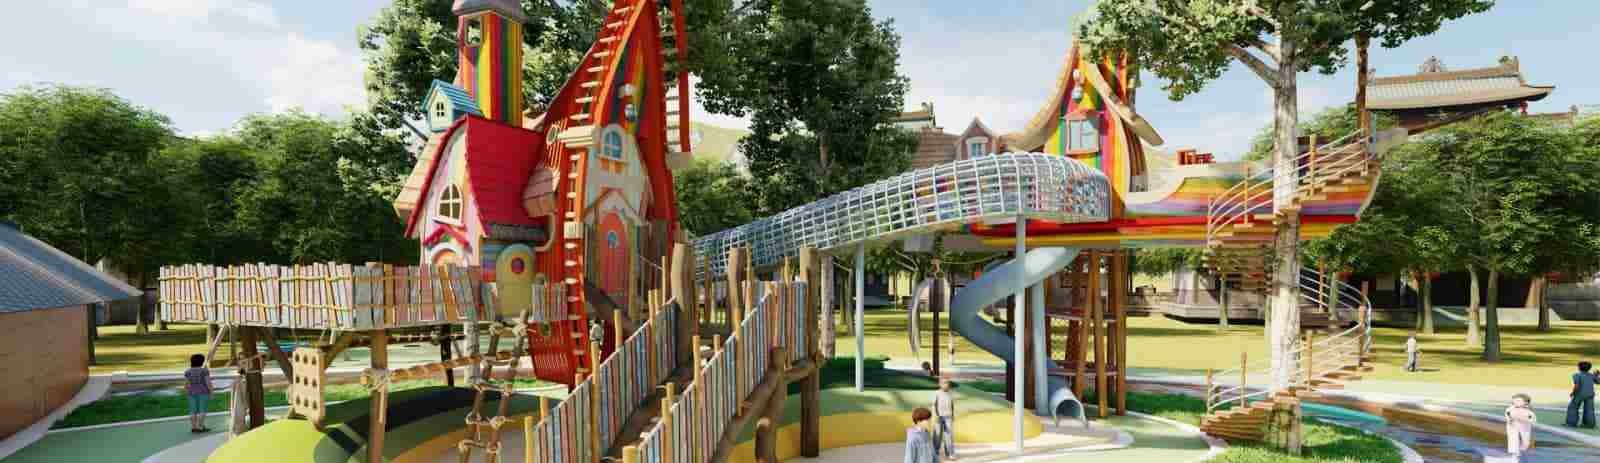
What Is an Adult Playground and How to Build One
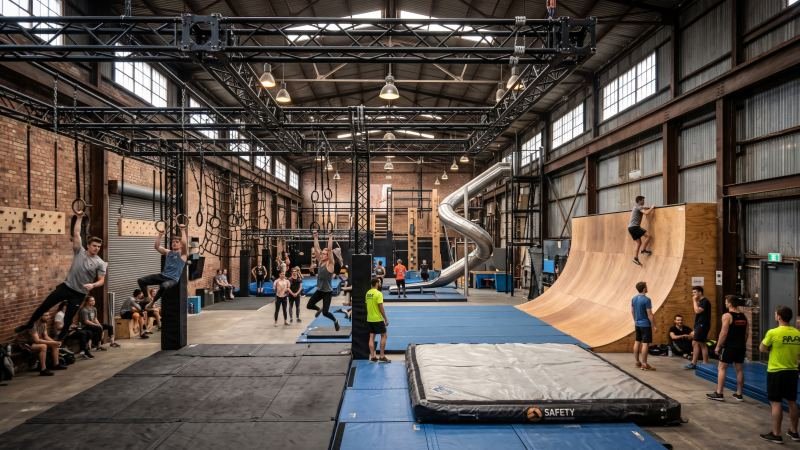
An adult playground is a recreational space engineered specifically for adult body dimensions, high structural loads, and dynamic physical movement. Unlike standard kids parks, these facilities combine obstacle courses, calisthenics rigs, interactive attractions, and social zones to deliver gamified fitness and group entertainment. To build one profitably, investors need to select the right facility model, upgrade steel thickness and ergonomic reach distances, pass strict ASTM or EN safety audits, and manage commercial liability insurance.
3 Core Types of Adult Playgrounds
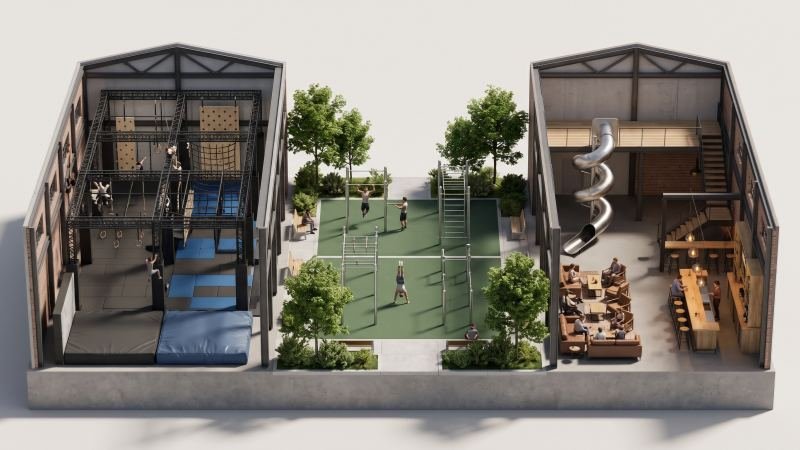
Commercial adult play spaces generally fall into three categories: indoor adventure and ninja parks, municipal outdoor fitness and calisthenics parks, and social entertainment venues with food and beverage integration. Each model targets a distinct demographic, operates under different zoning laws, and relies on its own revenue strategy.
| Facility Type | Primary Revenue Model | Target Demographic | Typical Space Required |
|---|---|---|---|
| Indoor Adventure & Ninja Parks | Pay-per-hour tickets, memberships, corporate events | Fitness enthusiasts, young adults (16 to 35) | 10,000 to 35,000 sq. ft. |
| Municipal Outdoor Fitness Parks | Public tax funding, municipal grants, HOA budgets | Local residents, seniors, street workout groups | 2,000 to 10,000 sq. ft. |
| Social Entertainment Venues | High-margin alcohol, dining, and group zone rentals | Corporate teams, night-out groups (21 to 45) | 15,000 to 60,000 sq. ft. |
Commercial Indoor Adventure and Ninja Parks
Traditional kids trampoline parks almost always hit the same revenue wall: they make all their money on Saturday birthday parties and sit empty on Tuesday nights. Smart operators solve that weekday dead zone by building adult-scaled ninja courses, parkour zones, and high-energy trampoline matrices that bring in evening fitness crowds and corporate team-building groups.
Take BOUNCE Inc. and their X-Park adventure challenge zone. They designed the course specifically for teenagers and adults, handing visitors RFID timing chips so they can race through zip lines, climbing walls, and warped walls against the clock. Turning a casual visit into a timed sport is what brings people back every week and sells monthly memberships.
Municipal Outdoor Fitness and Calisthenics Parks
Municipal outdoor parks give local communities free, open-air exercise zones aimed at reversing the health issues that come from sitting at a desk all day. City planners stay away from the bright red and yellow plastics you see in elementary school yards, opting instead for architectural steel, treated timber, and neutral palettes that blend into adult landscapes.
You can see this approach at the Hyde Park Senior and Adult Playground in London, or across the hundreds of KOMPAN outdoor fitness sites in Europe. These parks rely on street workout rigs, balance beams, and mobility stations. Because the frames sit exposed to the elements year-round, manufacturers build them out of hot-dip galvanized steel or 304/316 stainless steel. If you are building near the coast, salt air will eat through standard coatings fast, so get the exact steel grade and zinc or powder-coat thickness in writing from your supplier before signing off.
Social Entertainment Venues with F&B Integration
Combining physical play with craft beer and high-margin food is one of the most lucrative ways to monetize the adult night-out crowd. The blueprint for this model is the City Museum in St. Louis, Missouri. Built inside a 600,000-square-foot abandoned shoe factory, the space is an industrial labyrinth of 10-story spiral slides, welded rebar tunnels, and suspended climbing domes, complete with rooftop bars and 21-and-over nights. Visitors pay at the door and then spend heavily on drinks and private event rentals.
Of course, mixing alcohol with high-altitude climbing is a massive liability headache. Modern adventure venues that serve alcohol handle this with RFID wristbands: you can climb all you want when you arrive, but the second the bartender scans your wristband for your first drink, the gates to the high-altitude obstacle zones lock you out for the rest of the night.
Key Differences Between Adult and Kids Playground Equipment
Scaling a playground up for adults takes a lot more than just bolting together taller slides. Adult equipment requires heavy-duty structural load capacities with thicker steel tubing, wider ergonomic spacing for full-grown limbs, and modular, tiered difficulty progressions that keep users engaged without tearing up their joints.
| Engineering Parameter | Commercial Kids Equipment | Commercial Adult Equipment |
|---|---|---|
| Steel Post Wall Thickness | 2.0 mm to 2.5 mm | 3.0 mm to 5.0 mm |
| Single-Point Static Load | 150 lbs to 200 lbs (68 to 90 kg) | 300 lbs to 800 lbs (136 to 362 kg) |
| Tube Slide Inner Diameter | 24 to 30 inches (600 to 750 mm) | 35 to 40 inches (900 to 1000 mm) |
| Overhead Monkey Bar Height | 60 to 72 inches (1.5 to 1.8 m) | 84 to 108 inches (2.1 to 2.7 m) |
Structural Load Capacity and Material Thickness
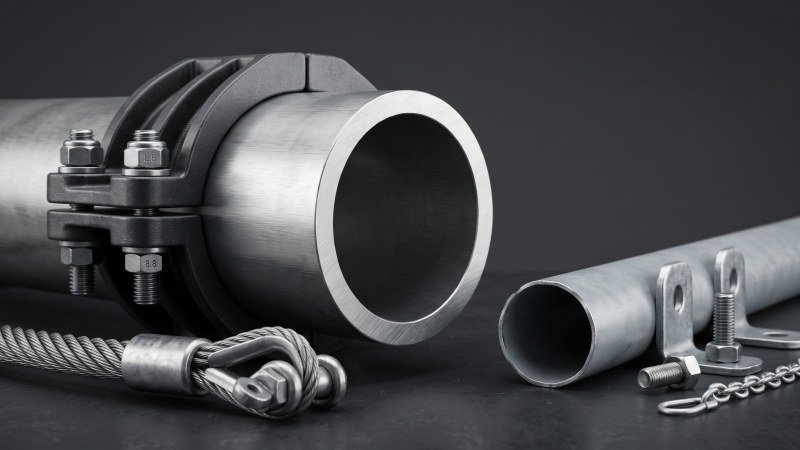
Adults don’t just weigh more than kids; they generate massive kinetic shock when they lache between bars or drop onto a cargo net. In playground engineering, static weight is rarely what breaks a weld—dynamic load is. When a 200-pound adult swings off a trapeze bar and slams into a hanging net or warped wall, that sudden deceleration multiplies the force at the anchor bolts by three to five times their body weight.
As a rule of thumb, standard children’s play posts get by with steel pipe wall thicknesses of 2.0 mm to 2.5 mm. Adult ninja trusses and climbing towers need 3.0 mm to 5.0 mm walls, paired with 16 mm to 18 mm steel-core wire ropes. Since yield strength and alloy quality vary wildly between steel mills, always ask for the mill certificates and structural load calculations before your factory starts cutting pipe.
Ergonomic Scaling for Adult Height and Reach
Anyone who has ever tried squeezing into a neighborhood playground structure knows how quickly you end up with scraped shins or a wrenched shoulder. Children have short limbs, narrow shoulders, and a low center of gravity; adults are taller, heavier, and far less flexible, so every single clearance envelope has to be recalculated.
Slide Diameter and Pitch Angle
Standard kids tube slides run between 24 and 30 inches (600 to 750 mm) in diameter. Put a broad-shouldered adult in a 30-inch tube and they are going to jam their shoulders on the turns or smack their head on the top flange. Adult slides need an inner diameter of 35 to 40 inches (900 mm to 1000 mm). Heavier adult bodies also build up much more momentum on the way down, making it harder to stop at the bottom. Engineers compensate by softening the pitch angle on the curves and extending the exit run-out lane so riders decelerate cleanly instead of shooting off the end into a wall.
Grip Diameter and Reach Envelopes
Bar thickness matters more than most first-time buyers realize. Kids bars measure 1.0 to 1.25 inches (25 mm to 32 mm) across. When an adult swings dynamically on a bar that thin, it digs into the palms and causes instant blisters. Adult calisthenics and ninja bars step up to 1.25 to 1.5 inches (32 mm to 38 mm) for a secure, ergonomic grip. Overhead bars also have to sit at least 7 to 9 feet (2.1 to 2.7 meters) off the floor so six-foot-tall users aren’t dragging their sneakers across the mats mid-swing.
Tiered Difficulty Progression vs Fixed Play Structures
Six-year-olds will happily run up and down the exact same plastic castle for a year straight. Adults get bored after twenty minutes—or worse, they walk up to an obstacle that’s way out of their league, rip the calluses off their hands on the first swing, feel embarrassed in front of their friends, and never set foot in your venue again.
Overbuilding the difficulty is one of the most common mistakes new park owners make. Experienced manufacturers avoid this by splitting the floor into a three-lane progression system:
- Beginner Lane (Green): Low balance beams, angled cargo nets, and stepping stones that require zero upper-body hanging strength.
- Intermediate Lane (Blue): Swinging ropes, tilted walls, and short monkey bars backed by continuous safety platforms underneath.
- Pro Lane (Black): High-grip cliffhangers, salmon ladders, and 14-foot warped walls built for serious athletes.
To keep members coming back, overhead steel trusses should be built with modular clamping brackets rather than welded hooks. That way, your maintenance crew can unbolt and swap hanging obstacles in an afternoon every three months, giving regulars a brand-new course layout without buying a new frame.
How to Build an Adult Playground in 6 Steps
Taking an adult playground from a rough concept to opening day comes down to six practical steps: locking in your revenue model, finding a building with the right ceiling height and zoning, mapping out spectator vs. active traffic flow, engineering the equipment to fit your slab, laying down certified impact surfacing, and clearing third-party safety inspections for insurance.
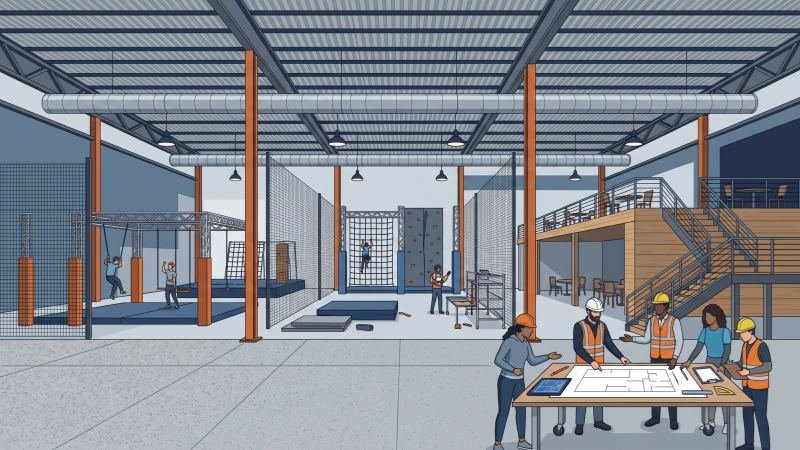
Step 1: Define Target Demographics and Revenue Model
Before you even open an equipment catalog, figure out how the space is going to pay for itself. A municipal park funded by city tax dollars has very different priorities than a private indoor venue with a $25,000 monthly lease.
If you are running a commercial center, relying purely on weekend walk-in tickets will starve your cash flow. Profitable indoor parks balance their calendar across three distinct revenue streams:
- Weekday Daytime: Corporate team-building packages, school field trips, and private group buyouts.
- Weekday Evenings: Adult fitness bootcamps, recurring ninja leagues, and timed leaderboard competitions.
- Weekends: General admission hourly tickets, VIP booth rentals, and high-margin food and beverage sales.
Step 2: Select a Venue with Adequate Ceiling Height and Zoning
Real estate is almost always the biggest bottleneck in this industry. Standard retail storefronts won’t work for an indoor adventure park because the ceilings are far too low.
Clear Ceiling Height Requirements
Once you hang steel trusses from the top and stack thick crash mats or airbags on the floor, your usable vertical space shrinks fast. An indoor adult park needs a minimum clear height of 18 to 24 feet (5.5 to 7.3 meters), measured from the slab to the lowest roof beam, HVAC duct, or fire sprinkler head. If your business plan includes multi-level climbing towers or tall spiral slides, you’ll need 25 to 35 feet of clear height.
Column Spacing and Municipal Zoning
Look for industrial warehouses or big-box retail shells with column spacing of at least 30 feet (9 meters) between concrete pillars. Tight columns chop up your obstacle lanes and create dangerous blind spots for floor monitors. Make sure you also check city zoning codes before signing a letter of intent—indoor parks usually fall under commercial assembly or recreational zoning, which triggers strict parking ratios and fire egress rules.
Step 3: Plan Layout Zoning and Traffic Flow
Adult traffic flow is nothing like a toddler soft-play room. Adults sprint, carry serious momentum, and tend to cluster in groups at the end of a lane to film their friends on their phones. If you don’t physically separate spectators from active runners, someone is going to get tackled.
- Check-In and Waiver Zone: Put digital waiver kiosks right at the front entrance so nobody gets past the turnstiles without a signed legal release on file.
- Warm-Up and Stretching Area: Cold thirty-somethings pull hamstrings and rotator cuffs easily. Dedicate a small turf patch near the entry with balance boards, foam rollers, and low pull-up bars so people can warm up first.
- Active Obstacle Lanes: Enforce one-way traffic with floor graphics and string up physical net dividers between lanes so a falling climber never drops onto someone running the adjacent course.
- Spectator and Social Lounge: Build raised viewing decks or seating areas with clean sightlines to the showstopper obstacles. Your guests get great social media angles, and your floor monitors keep non-jumpers completely out of the fall zones.
Step 4: Engineer Custom Commercial Equipment
Once you have the building CAD files in hand, your manufacturer will map out the 3D layout and run structural load calculations. Stay away from off-the-shelf children’s components. Your engineering team needs to wrap the steel truss footprint cleanly around your building’s structural columns and specify heavy-duty fasteners, Nord-Lock or nylon lock nuts, and 1000D PVC tarpaulin vinyl that won’t tear when adults kick it with rubber-soled athletic shoes. Have the factory supply site-specific structural stress reports alongside the final shop drawings so your local building department and insurance underwriter have everything they need on file.
Step 5: Install Impact Attenuation Surfacing
When a 190-pound adult loses their grip nine feet in the air, a thin gym mat over concrete is a trip to the emergency room. Every square foot of flooring has to be matched to the Critical Fall Height (CFH) of the obstacle hanging above it.
- Poured-in-Place (PIP) EPDM Rubber: The go-to choice for outdoor municipal parks and indoor sprint tracks. It handles rain and UV exposure well and stays firm enough for wheelchair accessibility.
- High-Density Cross-Linked Foam Mats: Used underneath indoor ninja rigs and low bouldering walls, combining a firm closed-cell top layer to prevent ankle rolls with softer shock-absorbing foam underneath.
- Airbags and Foam Pits: Mandatory for high-drop elements like trapeze swings, launch slides, or high cargo nets. Most commercial operators today are ditching loose foam pits in favor of sealed landing airbags—foam cubes trap sweat and dust, cost thousands of dollars a year to top up as cubes disintegrate, and take a crew hours to vacuum out every week.
Step 6: Pass Safety Inspection and Secure Liability Insurance
No commercial general liability underwriter will bind your policy until the facility passes a physical audit. Before opening to the public, bring in an independent third-party inspector—such as a CPSI-certified auditor in the US or a TÜV engineer in Europe—to sign off on every weld, net tension line, and fall zone on the floor.
Underwriters will also audit how you run the building day to day. You’ll need cloud-based waiver storage, high-definition security cameras with zero blind spots over the obstacle lanes, and a logged daily morning inspection checklist where staff verify shackles, swivel bearings, and wire ropes before unlocking the doors.
Safety Standards and Compliance Requirements
Adult playgrounds and obstacle facilities fall under four primary international safety standards depending on whether the equipment sits indoors or outdoors and where you operate: ASTM F3101 and EN 16630 cover outdoor fitness rigs, ASTM F2970 regulates indoor commercial trampoline and adventure courses, and ASTM F1292 (alongside EN 1177 in Europe) governs the shock absorption of your flooring.
| Standard Code | Governing Body / Region | Primary Equipment Scope |
|---|---|---|
| ASTM F3101 | ASTM International (USA) | Unsupervised outdoor adult fitness equipment (ages 13+) |
| EN 16630 | European Committee for Standardization (EU) | Permanently installed outdoor fitness and street workout rigs |
| ASTM F2970 | ASTM International (USA) | Commercial trampoline courts and indoor ninja/adventure courses |
| ASTM F1292 / EN 1177 | ASTM (USA) / CEN (Europe) | Impact attenuation of surface systems under play equipment |
ASTM F3101 and EN 16630 for Outdoor Adult Fitness Equipment
A lot of buyers accidentally ask suppliers for ASTM F1487 or EN 1176 certificates when sourcing an outdoor fitness park. Those two standards only apply to children’s play equipment for ages 2 to 12. If you are building an unsupervised outdoor park for teenagers and adults (ages 13 and up), the equipment has to meet ASTM F3101 in North America or EN 16630 in Europe.
These adult-specific codes dictate exact tolerances for finger and head entrapment gaps, pinch and crush points on moving mechanisms, and heavy structural fatigue testing. They also require permanent, weatherproof instructional placards mounted right on the frame showing clear exercise diagrams, target muscle groups, and explicit warnings that the rig is designed for users aged 13 and older.
ASTM F2970 for Commercial Trampoline and Adventure Courses
For indoor commercial venues mixing trampolines, airbags, and suspended ninja courses, ASTM F2970 is the playbook used by US state regulators and insurance carriers.
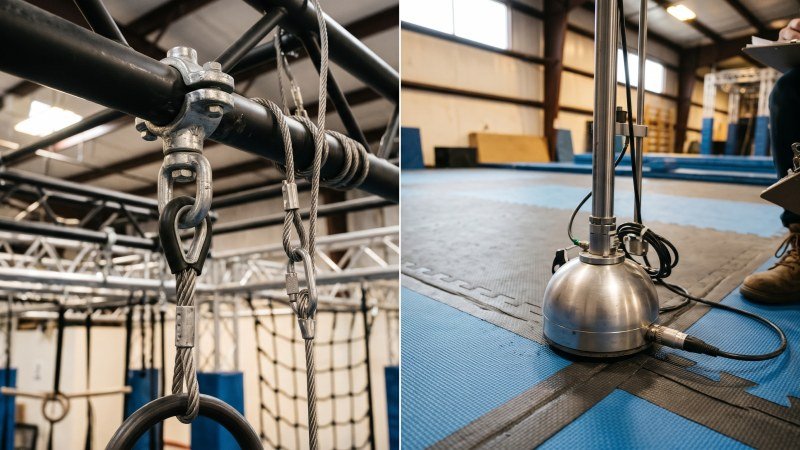
The standard spells out how engineers calculate frame loads, anchor perimeter safety nets, and build mechanical redundancy into overhead rigging. Specifically, heavy hanging obstacles on an indoor truss must have secondary safety backups. When an adult swings back and forth on a hanging ring or spinning log all day, the primary swivel bearing takes a beating. If that main bearing ever shears or unthreads, a secondary steel safety cable looped through the truss catches the obstacle instantly so it doesn’t drop onto the participant below.
Impact Surfacing Testing Under ASTM F1292
Your steel frame can be overbuilt like a bridge, but the flooring underneath is what decides whether a missed grip ends in a bruised ego or a concussion. ASTM F1292 (and EN 1177 in European markets) is the field test used to verify floor shock absorption.
Inspectors drop an instrumented metal headform packed with accelerometers onto the mat from the obstacle’s exact Critical Fall Height. To pass, the flooring has to keep two impact readings under strict ceilings:
- G-Max Score: Measures the peak deceleration shock of the hit. It must stay strictly below 200 G.
- HIC (Head Injury Criterion) Score: Measures the duration and severity of the impact energy transferred to the skull. It must stay strictly below 1,000.
Ambient room temperature, concrete sub-floor hardness, and foam density tolerances all change how a mat performs on test day, so always get an official ASTM F1292 or EN 1177 lab test report from your surfacing supplier matched to your highest drop zone.
How Much Does It Cost to Build an Adult Playground?
Building a compact municipal outdoor fitness park typically runs between $50,000 and $150,000, while a commercial indoor adventure and social entertainment venue ranges from $300,000 to well over $1.5 million. Where your project lands in that spread comes down to custom steel fabrication, ocean freight, leasehold building upgrades, safety surfacing, and insurance.
| Cost Category | Outdoor Fitness Park (3,000 sq. ft.) | Indoor Adventure Venue (15,000 sq. ft.) |
|---|---|---|
| Equipment & Engineering | $25,000 – $65,000 | $120,000 – $350,000 |
| Shipping & Installation | $10,000 – $25,000 | $45,000 – $110,000 |
| Surfacing & Venue Build-Out | $15,000 – $45,000 | $100,000 – $400,000+ |
| Site Prep, Audits, POS & Pre-Opening | $3,000 – $10,000 | $35,000 – $120,000 |
| Estimated Total Investment | $53,000 – $145,000 | $300,000 – $980,000+ |
Equipment Manufacturing and Shipping Costs
Equipment pricing scales with obstacle density, steel tonnage, and custom engineering. As a baseline, custom commercial play and obstacle equipment runs $18 to $45 per square foot ($195 to $485 per square meter) across the active play zone, while full turnkey venue build-outs—once you factor in walkways, lounge areas, lighting, and interior remodeling—average $60 to $120+ per square foot. Simple calisthenics rigs and balance beams sit at the low end of the equipment budget, whereas multi-tier ninja trusses, 304 stainless steel spiral slides, and interactive electronic timing systems push the numbers up.
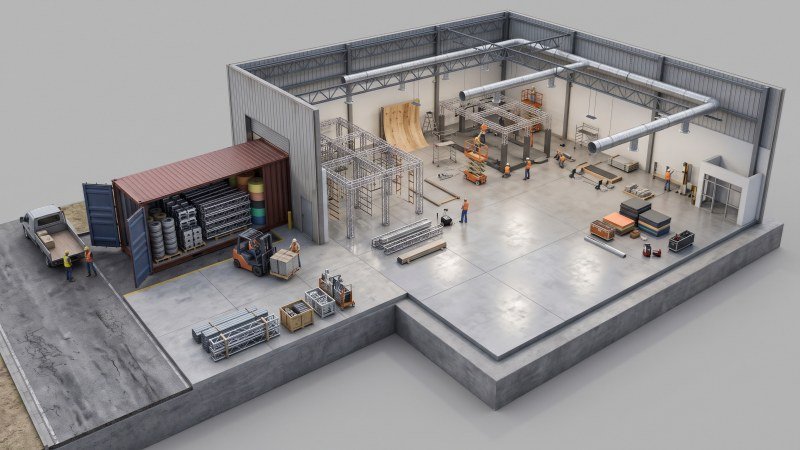
Don’t overlook logistics and customs duties in your pro forma. Heavy-wall steel tubing and bulky high-density foam pads cube out 40-foot High Cube (40HQ) ocean containers fast. Once your 3D floor plan is locked in, have your manufacturer pull an itemized FOB or DDP quote so you aren’t blindsided by container counts or import tariffs.
Venue Leasehold Improvements and Surfacing Expenses
Plenty of first-time operators burn through their capital buying flashy obstacles, only to run out of cash when the general contractor hands them the bill for the building shell. Before the first container of steel arrives at the loading dock, the venue itself needs serious prep work:
- Concrete Slab Preparation: High climbing towers and cantilevered ninja trusses exert massive pull-out forces on expansion anchors. You need a flat, reinforced concrete slab at least 4 to 6 inches (100 to 150 mm) thick, free of deep stress cracks.
- HVAC and Ventilation: Two hundred adults running obstacle courses indoors put out a tremendous amount of heat and humidity. Standard retail air conditioning won’t keep up; budget early for high-tonnage HVAC and fresh-air exchange ducting.
- Safety Surfacing: Depending on your fall heights, commercial EPDM rubber or multi-layer cross-linked foam padding will easily eat up 15% to 25% of your total project budget.
Insurance, Staffing, and Ongoing Maintenance Budgets
Once the doors open, commercial general liability insurance will be one of your biggest fixed operating costs alongside rent and payroll. Underwriters price your annual premium around projected foot traffic, maximum fall heights, and whether you hold a liquor license.
You should also set aside 3% to 5% of your initial equipment cost every year for preventative maintenance. Adult body weight puts relentless friction on moving parts. Keeping a stock of spare swivel bearings, wire-rope clamps, replacement 1000D vinyl covers, and tension cables in your back room lets your night crew swap out worn hardware after hours without taping off your most popular lanes on a busy Saturday.
Conclusion
Getting an adult playground right comes down to respecting the physics of full-grown users and the economics of your local market—stepping up to 3.0–5.0 mm steel walls, sizing slides and grips for adult bodies, splitting your floor into beginner-to-pro lanes, and building strictly to ASTM F3101, EN 16630, or ASTM F2970 standards while accounting for ceiling heights, HVAC loads, and ASTM F1292 floor testing before you sign a lease.
Ready to turn your site dimensions into a custom-engineered facility? Contact us today to review your project specs and get a tailored 3D layout plan.