-
Whatsapp: +86 15516933785
-
Email: hanlin@hanlinplayground.com
-
Address: Shangjie District, Zhengzhou City, Henan Province, China
-
Whatsapp: +86 15516933785
-
Email: hanlin@hanlinplayground.com
-
Address: Shangjie District, Zhengzhou City, Henan Province, China


What to Do With Vacant Retail Space: Profitable Conversion Strategies
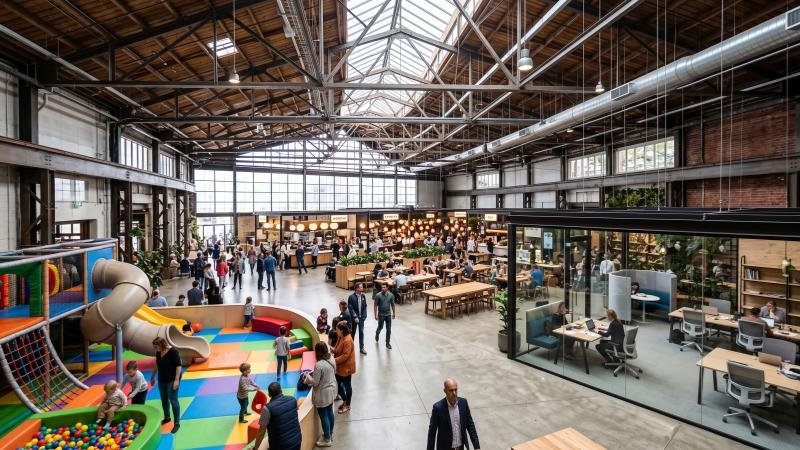
What are the most profitable strategies for property owners looking to repurpose vacant retail space?
Property owners can maximize the return on investment of vacant retail space by converting these properties into family entertainment centers, high-demand logistics hubs, essential community workspaces, and experiential fitness venues. Even better, putting these empty storefronts to work for short-term pop-up shops or temporary media production secures immediate interim revenue while permanent adaptive reuse projects are being finalized.
Transform the Property into a Family Entertainment Center
How can landlords effectively convert vacant retail properties into family entertainment centers to recover lost leasing revenue?
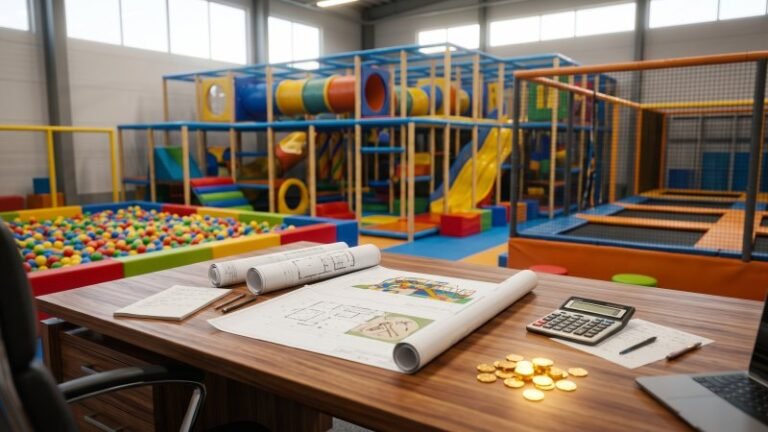
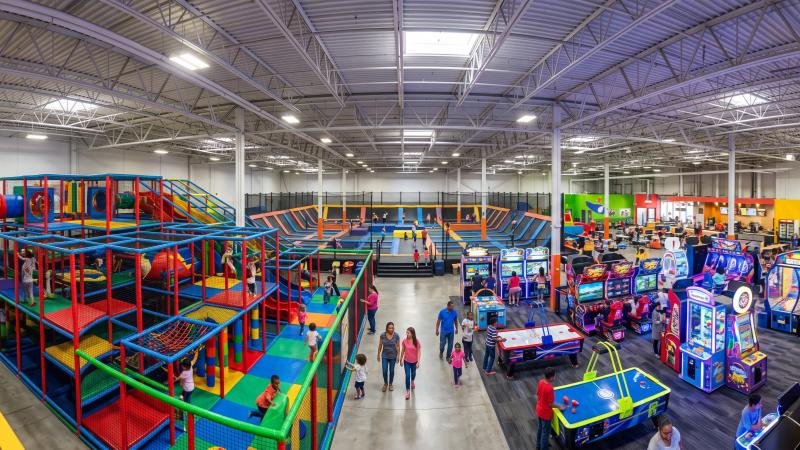
Converting vacant retail spaces into family entertainment centers requires repurposing large, open-span commercial footprints into high-capacity indoor playgrounds, arcade zones, and active adventure spaces. This strategy capitalizes on the existing high ceilings and expansive layouts of former big-box stores to generate diverse revenue streams through daily admission fees, group event bookings, and food sales.
Install High-ROI Commercial Indoor Playground Equipment
Vacant department stores and large retail units often feature substantial square footage and high ceilings. That makes them ideal locations for multi-level commercial indoor playgrounds. These modular play structures efficiently utilize vertical space rather than just floor space. The result? Property owners maximize visitor capacity. Just as a commercial landlord might reconfigure a single large floor plan into smaller sub-metered units to maximize tenant density, a multi-level playground stacks activities vertically to accommodate more children per square foot.
Investing in soft play equipment typically offers a strong return on investment (ROI). For instance, a well-designed 3,000-square-foot indoor play structure can comfortably host over 150 children simultaneously. This high capacity directly drives ticket sales. The best part? These structures are highly customizable. You can adapt the frames to navigate around existing support columns or HVAC ducts in your retail space.
When planning your installation, you must carefully calculate safety zones and weight capacities. Always verify exact structural load limits and minimum clearance requirements with your specific playground equipment supplier, as these specifications frequently vary based on material choices and local safety standards.
Integrate Interactive Arcade Games and VR Attractions
To maximize profitability, your entertainment center must appeal to older children and adults. That’s exactly why integrating interactive arcade games and Virtual Reality (VR) attractions is highly recommended. This approach significantly increases the average dwell time of your guests. Similar to how a large anchor tenant drives steady foot traffic to smaller inline retail stores, a high-end VR arena attracts teenagers and adults who will subsequently spend money on the surrounding arcade cabinets.
Arcades operate on a high-margin revenue model. Guests purchase digital play cards, and the operational cost per game is extremely low. On top of that, redemption games that dispense tickets encourage repeat play. VR attractions require a larger initial investment, but they command premium ticket prices.
Arcade vs. VR Attraction Comparison
| Attraction Category | Typical Space Required | Primary Demographic | Revenue Generation Strategy |
|---|---|---|---|
| Redemption Arcades | 20 – 50 sq. ft. per unit | Children (Ages 6-12) | High volume, low cost per play, repeat spending. |
| Classic Video Arcades | 15 – 30 sq. ft. per unit | Teens & Adults | Moderate volume, standard cost per play. |
| VR Free-Roam Arenas | 400 – 1,000+ sq. ft. | Teens & Adults | Low volume, premium ticket pricing, scheduled bookings. |
| VR Ride Simulators | 50 – 150 sq. ft. | All Ages (8+) | Moderate volume, higher cost per play, strong visual appeal. |
Design Active Zones with Trampolines and Adventure Courses
Think a 20-foot ceiling is just wasted space to heat and cool? Transforming a dormant retail box into an active adventure zone requires maximizing the physical volume of the building. Trampoline parks, ninja warrior courses, and indoor climbing walls demand significant vertical clearance. Generally, these attractions require a minimum clear height of 18 to 20 feet from the floor to the lowest roof truss. Just as industrial warehousing requires specific high clearances for tall pallet racking systems, active entertainment zones demand maximum clear heights to ensure safe, unobstructed clearance for jumping patrons.
These active zones target high-energy demographics, including teenagers and young adults. By doing this, you broaden your customer base beyond young families. Building a ninja course involves installing modular aluminum trusses, padded obstacles, and foam pits. This setup perfectly utilizes the deep, windowless spaces often found at the rear of abandoned big-box retail stores.
Beyond that, trampoline courts can be custom-engineered to fit the exact dimensions of your vacant property. They typically interlock to form one continuous jumping surface. By offering high-intensity physical activities, you create a destination venue. This draws visitors from a wider geographic radius than a standard neighborhood retail store would typically attract.
Convert to High-Demand Logistics and Fulfillment Hubs
With the exponential growth of e-commerce, commercial property owners are rapidly transforming empty retail footprints into robust logistics and fulfillment centers.
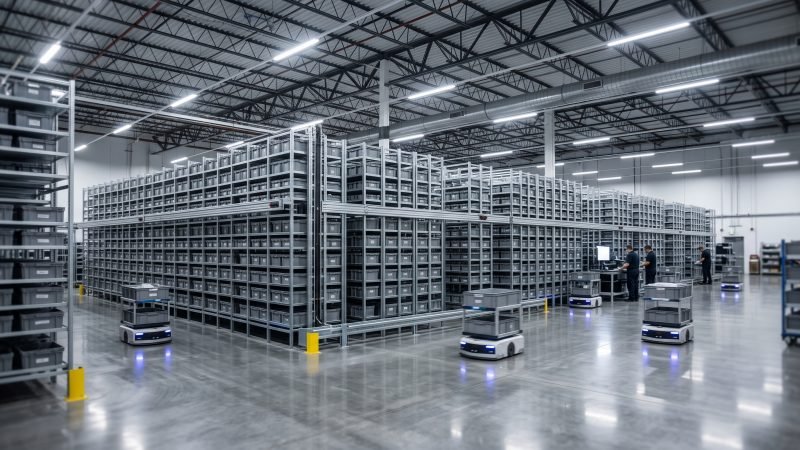
Landlords can effectively convert vacant retail spaces into high-demand logistics hubs by retrofitting former stores into micro-fulfillment centers, climate-controlled self-storage units, and last-mile delivery distribution points. This strategic pivot leverages existing loading docks and prime urban locations to meet surging e-commerce demands, securing long-term industrial leases and stabilizing rental income without requiring extensive aesthetic renovations.
Partner with E-commerce Brands for Micro-Fulfillment Centers
Retailers desperately need spaces close to shoppers to offer same-day delivery. As a result, those empty retail boxes sitting in prime neighborhoods are exactly what they’re looking for. What exactly is a micro-fulfillment center (MFC)? It is a small-scale warehouse facility located in densely populated areas.
Just as a traditional retail backroom organizes high-turnover inventory for immediate floor restocking, an MFC organizes e-commerce goods for rapid local dispatch. Typically, these centers utilize automated storage and retrieval systems (AS/RS) to maximize efficiency within a smaller footprint.
But here’s the catch: installing heavy robotics demands serious structural infrastructure. You’ve got to carefully assess the condition of your concrete slabs and verify exact floor load capacities with the automation systems provider to ensure the existing foundation can support the high-density racking. By providing a “plug-and-play” shell for e-commerce brands, landlords can command premium industrial rent rates.
Develop Climate-Controlled Self Storage Facilities
Large vacant stores, like former department anchors, offer massive square footage. That massive footprint makes them prime candidates for climate-controlled self-storage conversions. The self-storage industry consistently shows strong resilience during economic downturns, making it a safe bet for property owners.
Just as a commercial property manager sub-divides a large office floor into individual executive suites to maximize rental yield, converting a vast retail floor into hundreds of storage units optimizes revenue per square foot. These retail buildings already possess commercial-grade HVAC systems, ample parking, and strong security frameworks.
“Adaptive reuse of retail spaces into self-storage can reduce construction timelines by up to 30% compared to ground-up development.”
This conversion strategy requires specific interior modifications. You will need to install roll-up doors, metal partition walls, and secure digital access control systems.
Warehouse vs. Retail-to-Storage Conversion
| Feature | Traditional Industrial Warehouse | Retail-to-Storage Conversion |
|---|---|---|
| Location | Outskirts of the city or industrial parks | Prime suburban or dense urban centers |
| Customer Access | B2B focus, restricted commercial entry | B2C focus, easy public consumer access |
| Initial Renovation Cost | High (ground-up new construction) | Moderate (leveraging existing structures) |
Establish Last-Mile Delivery Distribution Points
The final leg of a product’s journey to the consumer is known as the “last mile.” This step is notoriously the most expensive part of the entire supply chain. Why build a brand-new sorting facility on the edge of town when an empty retail shell is already sitting right in the target neighborhood?
Major delivery companies actively seek out vacant commercial properties to serve as last-mile distribution points. These properties often feature dedicated loading docks, high ceiling clearances, and massive parking lots. This combination makes them tailor-made for sorting packages and parking large fleets of delivery vans overnight.
For instance, Amazon has successfully converted several “dead malls” across the United States into active delivery stations. This strategy completely revitalizes the dormant property. Landlords benefit immensely from securing long-term, triple-net leases with creditworthy corporate tenants. Ultimately, transforming a retail space into a last-mile hub solves a critical logistical bottleneck while generating highly reliable passive income.
Transition into Essential Community and Professional Workspaces
Repurposing empty storefronts into essential service hubs is an excellent way for commercial property owners to generate steady, long-term leasing revenue.
Landlords can successfully transition vacant retail spaces into professional workspaces by retrofitting the properties for healthcare clinics, co-working hubs, and educational centers. This strategic conversion provides neighborhoods with critical services. More importantly, it secures stable, multi-year leases from highly resilient institutional tenants.
Redesign for Healthcare Clinics and Urgent Care Providers
The commercial real estate industry now heavily favors “medtail” properties. This term refers to medical services operating within traditional retail environments. Landlords increasingly target urgent care providers, dental offices, and physical therapy clinics to fill empty strip mall spaces.
Just as a major grocery anchor stabilizes a shopping center’s foot traffic, a well-known medical clinic anchors a retail strip by drawing consistent, daily visitors regardless of economic conditions. Medical tenants are highly desirable. They typically invest heavily in their own interior build-outs. Because of this, they’re typically locking in much longer leases. A standard retail lease might last three to five years. In contrast, healthcare leases often span ten to fifteen years.
Make no mistake, though—medical conversions require serious infrastructure upgrades. You must ensure the property meets strict accessibility compliance standards. You’re also going to need to upgrade plumbing for exam rooms and reinforce the flooring for heavy diagnostic equipment. When upgrading HVAC systems for medical use, you must also carefully consider air exchange rates and filtration requirements, working closely with mechanical contractors to meet local clinical health codes.
Build Flexible Co-Working Spaces for Hybrid Professionals
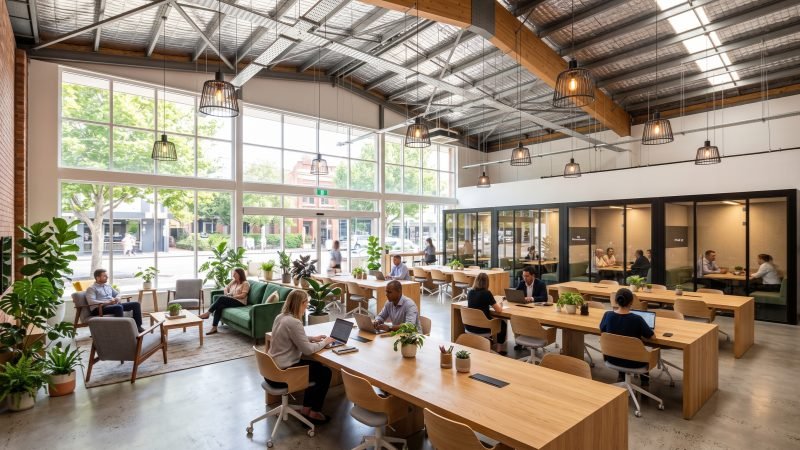
Remote work has permanently altered the professional landscape. Many workers no longer commute to downtown office towers. Instead, they seek professional environments close to their suburban homes. Because of this shift, converting vacant retail stores into flexible co-working spaces has become a remarkably profitable pivot.
Similar to how a multi-tenant retail arcade minimizes vacancy risk by spreading revenue across several small boutiques, a co-working space mitigates leasing risk by diversifying income across dozens of individual freelancers and small businesses. If one member cancels their subscription, the financial impact is minimal.
A successful co-working conversion requires open floor plans. You must install high-speed fiber internet, acoustic soundproofing, and diverse work environments. This includes private phone booths, dedicated hot desks, and reservable conference rooms.
Traditional Office vs. Retail Co-Working Conversions
| Facility Metric | Traditional Office Tower Lease | Suburban Retail Co-Working Space |
|---|---|---|
| Location Focus | Central Business Districts | Residential neighborhoods and suburbs |
| Parking Infrastructure | Limited, expensive parking garages | Abundant, free surface parking lots |
| Tenant Commitment | 5 to 10-year corporate leases | Month-to-month or annual memberships |
| Space Utilization | Fixed cubicles and private offices | Flexible, shared, and adaptable zones |
Adapt the Space for Educational Facilities and Training Centers
Empty big-box stores provide the ideal blank canvas for educational institutions. Community colleges, vocational training schools, and specialized tutoring centers constantly seek affordable, expansive spaces. Retail footprints are perfectly suited for this transition.
Just as a zoning variance is often required to change an industrial warehouse into a residential loft, converting retail spaces into educational facilities frequently requires an updated certificate of occupancy. This update ensures the building can legally accommodate higher maximum occupancy loads safely.
These properties already feature wide corridors, multiple emergency exits, and extensive restroom facilities. On the logistics side, those massive retail parking lots effortlessly handle the traffic surges associated with student drop-off and pick-up times.
Transforming a massive retail floor into a school involves erecting partition walls to create classrooms, lecture halls, and administrative offices. Because these institutions rely on local demographics, they perfectly align with the original purpose of a community shopping center. At the end of the day, partnering with educational tenants revitalizes the property and establishes it as a vital neighborhood asset.
Pivot to Experiential Retail and Specialized Fitness
Why are property owners increasingly turning to experience-based tenants rather than traditional product-based retailers to fill empty storefronts?
Landlords can profitably convert vacant retail properties into experiential destinations by retrofitting them for specialized fitness centers, immersive entertainment venues like escape rooms, and multi-vendor food halls. This strategy shifts the leasing focus from selling physical goods to providing unique, in-person experiences that cannot be replicated online, thereby driving consistent foot traffic and revitalizing dormant commercial zones.
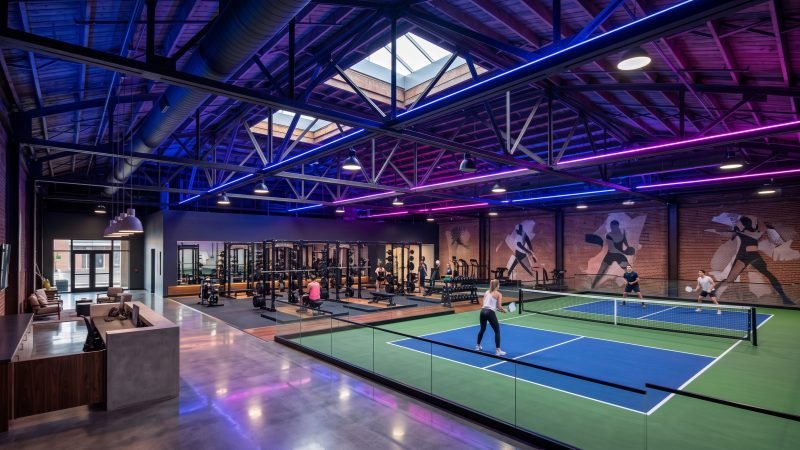
Retrofit for Large-Scale Indoor Sports and Boutique Gyms
The fitness industry has shifted dramatically away from basic weight rooms. Today, consumers demand specialized, community-driven workout experiences. This puts vacant retail spaces in the perfect position to house these modern fitness concepts.
Just as a large industrial facility might be partitioned to house multiple specialized manufacturing lines under one roof, a sprawling big-box retail shell can be divided to host large-scale indoor sports alongside boutique fitness studios.
Large-scale concepts, such as indoor pickleball courts or climbing gyms, require significant square footage and high ceilings. Former grocery stores or sporting goods anchors provide the ideal structural volume for these activities. On the flip side, smaller vacant storefronts within strip malls make excellent pads for boutique gyms. These include specialized studios for hot yoga, high-intensity interval training (HIIT), or indoor cycling.
However, fitness center conversions present unique structural challenges:
- Acoustic Isolation: You must install robust soundproofing to prevent heavy bass music and dropping weights from disturbing adjacent tenants.
- HVAC Upgrades: High-intensity workouts generate significant heat and humidity. Therefore, you must upgrade the ventilation systems to manage increased air exchange rates.
- Structural Reinforcement: Free-weight zones often require reinforced flooring. Structural engineers must verify the maximum floor load capacity, as requirements vary significantly between standard retail floors and heavy-duty fitness applications.
Create Immersive Art Exhibitions and Escape Rooms
Consumers increasingly spend their disposable income on memorable experiences. Knowing this, converting empty retail boxes into immersive art exhibitions or interactive escape rooms makes a lot of financial sense. These tenants transform plain commercial shells into captivating, ticketed attractions.
Similar to how a seasonal haunted house operator uses temporary partition walls to create a labyrinth within an empty warehouse, an escape room operator utilizes extensive drywall and thematic set design to build enclosed, interactive puzzles within a retail footprint.
Immersive art installations, such as projection-mapped digital galleries, require large, unobstructed spaces without natural light. That’s why windowless big-box stores or the deep, dark rear sections of retail properties are actually prime real estate for these setups. These attractions often operate on temporary or semi-permanent leases.
“Experiential entertainment tenants frequently draw customers from a 20-to-30-mile radius, significantly expanding the property’s typical catchment area.”
These venues typically experience peak attendance during evenings and weekends. As a result, they maximize parking lot utilization during periods when traditional retail businesses are closed.
Introduce Specialty Dining and Food Hall Concepts
Why risk the entire floor plan on a single restaurant tenant when you can diversify across a dozen proven local operators? The traditional mall food court is evolving into the modern food hall, and it’s a fantastic way to repurpose large retail vacancies. What makes a food hall different? Instead of fast-food chains, a food hall curates a diverse selection of local, artisanal, and chef-driven dining options within a shared communal seating area.
Just as a multi-tenant medical building shares common waiting areas and reception staff to reduce overhead for individual doctors, a food hall shares communal dining spaces, restrooms, and cleaning services to lower the barrier to entry for individual restaurateurs.
Converting a retail space into a food hall requires complex and expensive infrastructure upgrades. You must install heavy-duty grease interceptors, extensive commercial ventilation hoods, and upgraded electrical panels to support multiple commercial kitchens simultaneously.
Traditional Restaurant vs. Food Hall Conversions
| Conversion Aspect | Single-Tenant Restaurant | Multi-Vendor Food Hall |
|---|---|---|
| Footprint Required | 2,000 – 5,000 sq. ft. | 10,000 – 30,000+ sq. ft. |
| Leasing Structure | One long-term master lease | Multiple short-term vendor licenses |
| Plumbing & HVAC | Single commercial kitchen setup | Multiple distributed kitchen stations |
| Tenant Turnover Risk | High (Entire space goes dark) | Low (Individual stalls are easily replaced) |
By pivoting to these experiential and fitness concepts, you not only fill vacant square footage but also create a vibrant destination that inherently resists the pressures of e-commerce.
Secure Short-Term Revenue During the Transition Phase
How can commercial landlords minimize financial losses while a vacant retail property awaits a long-term tenant or major structural conversion?
Property owners can secure immediate short-term revenue by leasing vacant retail spaces for temporary pop-up shops, seasonal brand activations, and film or media production sets. This interim strategy effectively offsets ongoing holding costs like property taxes and utilities without locking the landlord into a long-term lease that might hinder a future, more profitable permanent conversion.
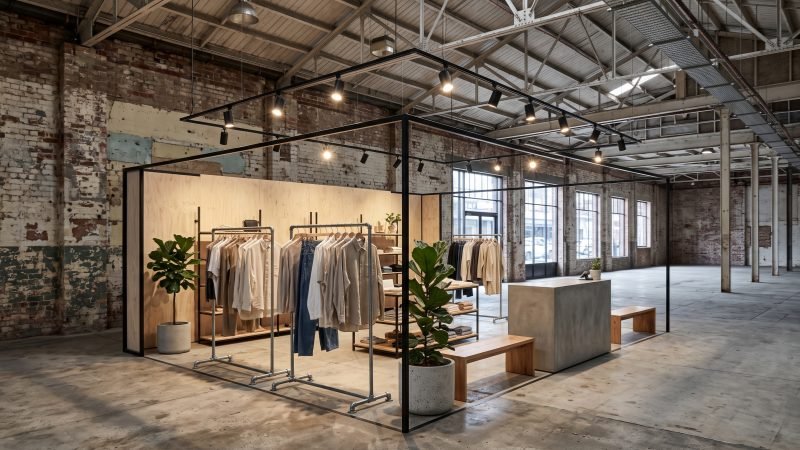
Host Pop-Up Shops and Seasonal Brand Activations
Securing permits, finalizing architectural blueprints, and completing major construction for a permanent adaptive reuse project often takes several months or even years. During this waiting period, the building still incurs significant carrying costs. That’s where hosting pop-up shops comes in as a brilliant stopgap.
Just as a construction site might lease its perimeter fencing for temporary billboard advertising before the building is finished, a landlord can lease their empty shell for short-term retail activations. E-commerce brands frequently use pop-up shops to test brick-and-mortar concepts before committing to a ten-year lease. Along the same lines, established brands grab these temporary spaces for exclusive product launches or seasonal clearance events.
- Low Commitment: These agreements, often structured as licenses rather than formal leases, typically last anywhere from a weekend to six months.
- Minimal Investment: Because these activations are temporary, tenants accept the space “as-is.” Landlords do not need to provide expensive tenant improvement (TI) allowances.
- Increased Foot Traffic: A well-marketed pop-up can temporarily revitalize a dead shopping center, demonstrating the location’s viability to prospective long-term tenants.
When negotiating these short-term licenses, you must clearly define insurance liabilities and utility usage. Landlords should carefully assess the exact electrical load required by the pop-up tenant, as high-draw equipment like temporary heating units or localized display lighting might exceed the existing panel’s capacity.
Offer the Space for Temporary Film and Media Production
The entertainment industry constantly requires unique filming locations. Because of this, location scouts are constantly hunting for vacant retail spaces. A large, empty big-box store provides a massive, weather-proof, and acoustically isolated environment.
Similar to how an idle fairground might be rented out for temporary weekend festivals to generate off-season income, a landlord can rent an idle retail box to a production company for a lucrative short-term shoot. These spaces are often used to build temporary interior sets, such as hospital wards or police stations, that would be too expensive to construct on a dedicated studio soundstage.
To top it off, production companies need expansive parking lots to stage their equipment trucks, catering tents, and cast trailers. A vacant retail property perfectly accommodates these logistical demands.
Film Production Rental Benefits
| Rental Aspect | Benefit to Commercial Landlord |
|---|---|
| Duration | Very short-term (days to a few weeks), allowing flexibility for future permanent leasing. |
| Revenue Rate | Often commands a premium daily rate compared to standard monthly retail rent. |
| Property Impact | Productions are typically contractually obligated to restore the property to its original condition. |
| Space Utilization | Utilizes the entire property, including structurally deficient areas that are unsuitable for retail but perfect for a gritty film aesthetic. |
Leasing to production companies requires specific legal agreements. You must ensure the production carries adequate liability insurance. You also need to clearly outline the permitted hours of operation to avoid noise complaints from neighboring tenants or residential areas. By leveraging these short-term strategies, landlords transform a dormant liability into an active revenue generator while finalizing their long-term conversion plans.
Conclusion
Ready to stop bleeding cash on empty square footage? An empty storefront is no longer a permanent liability, but a blank canvas for adaptive reuse. By assessing local market demands, commercial property owners can strategically pivot away from traditional retail models. Whether transforming the space into a dynamic family entertainment center, a vital logistics hub, a community-focused workspace, or a specialized fitness venue, the opportunities for profitability are extensive. By employing both long-term structural conversions and short-term revenue strategies like pop-up shops, landlords can effectively mitigate holding costs and reposition their properties for long-term success in the modern commercial real estate landscape.