-
Whatsapp: +86 15516933785
-
Email: hanlin@hanlinplayground.com
-
Address: Shangjie District, Zhengzhou City, Henan Province, China
-
Whatsapp: +86 15516933785
-
Email: hanlin@hanlinplayground.com
-
Address: Shangjie District, Zhengzhou City, Henan Province, China

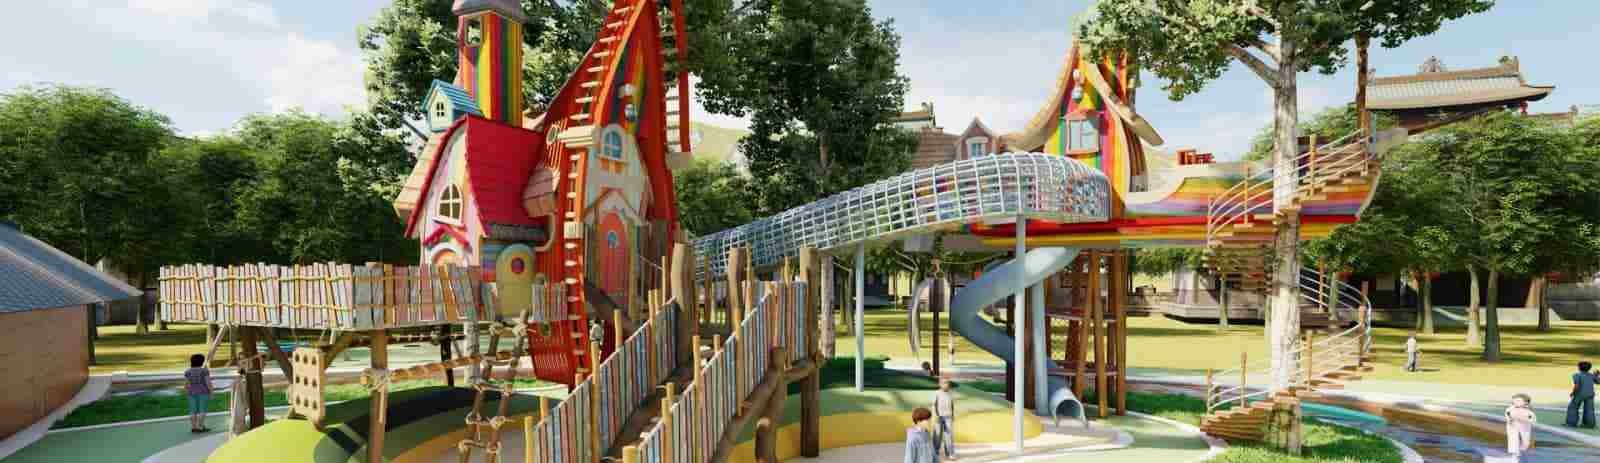
What Is a Naughty Castle in the Indoor Playground Industry?
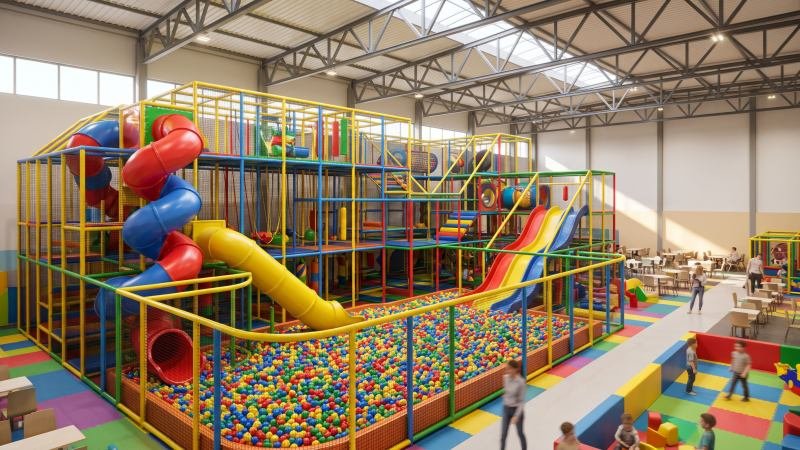
In the commercial amusement industry, a naughty castle is a modular, multi-level indoor play structure built from a steel frame padded with high-density foam, vinyl upholstery, and perimeter safety netting. Designed for children aged 6 months to 12 years, it integrates physical obstacles, climbing decks, slides, and sensory play zones within an enclosed footprint. Unlike motorized amusement rides, a naughty castle is a completely non-powered attraction driven entirely by children’s physical movement and spatial exploration.
For commercial investors, family entertainment center (FEC) operators, and retail landlords, the structure works as an anchor attraction that turns raw floor space and vertical ceiling height into high-capacity recreational real estate. Because the whole system sits on a standardized three-dimensional grid, manufacturers can route the layout right around existing building columns, awkward wall angles, and varying ceiling heights.
Why Is a Naughty Castle Also Known as Contained Soft Play?
If you have ever sourced play equipment from overseas, you have probably noticed two completely different names for the exact same product. Naughty castle is a direct English translation of the Chinese industry term Taoqibao (淘气堡), whereas Western regulatory bodies and operators classify the equipment as soft contained play equipment (SCPE) or commercial soft play. Asian supply chains and global B2B sourcing platforms almost universally call it a naughty castle. Meanwhile, North American and European building codes, insurance underwriters, and industry groups like the International Association of Amusement Parks and Attractions (IAAPA) strictly use soft contained play.
Getting this terminology straight saves a lot of headaches during international procurement and local permitting. When you buy direct from an overseas factory, your commercial invoice and assembly blueprints will likely label the system as a naughty castle. When you hand those floor plans over to a municipal building department or apply for commercial general liability insurance, though, you need to file it as soft contained play equipment so the inspector knows which code book to open.
First-time buyers also tend to mix up sculpted foam soft play with contained soft play. In Western industry terms, standalone foam blocks, rockers, and low floor mats laid out in an open toddler area are called soft play shapes. Once you integrate those padded elements into a multi-tiered steel grid wrapped in barrier netting to keep kids from falling to the floor outside, the setup legally becomes soft contained play equipment—which is what global manufacturers market as a naughty castle.
What Does a Commercial Naughty Castle Include?
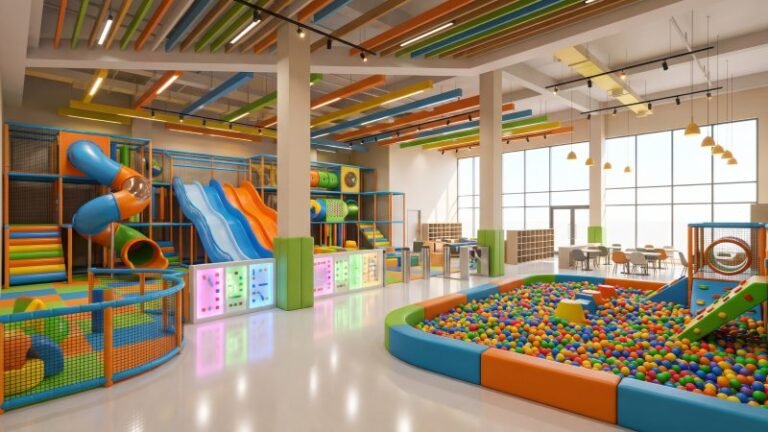
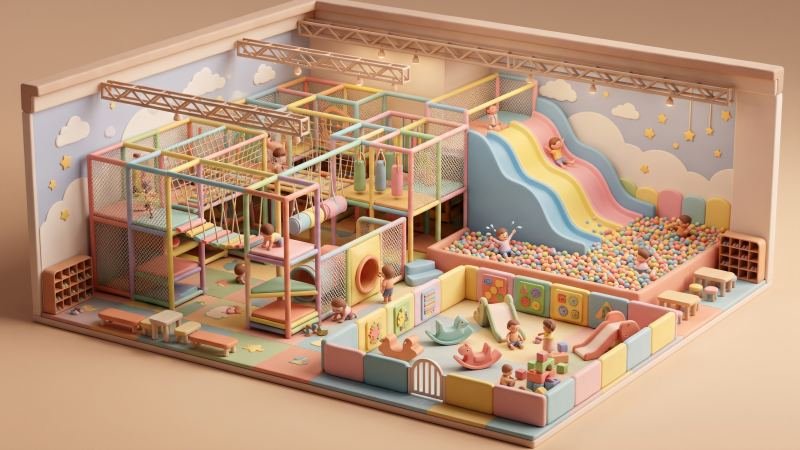
Walk through a well-designed commercial structure and you will see it broken down into three main functional zones: a multi-level steel-framed climbing maze packed with suspended obstacles, fast exit features like slides and ball pits, and a physically separated toddler zone for kids under three. Splitting high-energy physical challenges from low-impact sensory areas lets the venue handle multiple age groups at once without creating traffic jams inside the grid.
Multi-Level Climbing Structures and Obstacle Modules
Everything inside the playground hangs off its three-dimensional grid frame, which splits the vertical space into stacked decking platforms. In standard commercial engineering, each grid bay measures 1.22 meters by 1.22 meters (4 feet by 4 feet) horizontally, with 1.3 to 1.5 meters of vertical clearance per level. That standardized tube-and-clamp geometry lets installers bolt, suspend, or swap individual obstacles inside any single bay without changing the overall structural load path.
As kids work their way up through the decks, they run into specific obstacle modules meant to pace their movement speed and build coordination:
- Vertical Transitions: Triangular web crawls, padded deck climbs with staggered step platforms, and vertical chimney net tunnels let kids climb between levels without relying on steep stairs that create fall hazards.
- Upper-Deck Obstacles: Hanging punching bags (squeeze rollers), horizontal webbed net bridges, swinging Burma bridges, and rotating foam barriers force kids to balance and push through physical resistance.
- Observation and Rest Pods: Polycarbonate dome windows (bubble panels) and overhead skyboxes give kids a clear view out into the room while letting parents on the ground floor easily spot them on the upper decks.
Slides, Ball Pits, and Other Play Components
Once the climbing maze pulls kids to the top, exit components bring them safely back to ground level. This keeps a continuous circulation loop moving and stops crowds from bottlenecking on the upper decks.
- Commercial Slides: Layouts mix different slide styles based on deck height. Open wave slides and twin or triple racing slides handle side-by-side play and move high traffic volumes off mid-level decks. Enclosed spiral tube slides and steep drop slides launch from the highest tiers—usually 3.5 to 5 meters up—to maximize the thrill while keeping riders completely enclosed on the way down.
- Ball Pit Impact Zones: Instead of just sitting there as a standalone pool, a commercial ball pit usually doubles as the deceleration run-out zone for mid-level slides and interactive ball blasters. High-traffic pits need commercial-grade LDPE (low-density polyethylene) crush-proof balls measuring 70 mm to 80 mm in diameter. That size sits well above the 44.5 mm (1.75-inch) regulatory choking threshold, holds up when adult staff walk through for cleaning, and cuts down the total ball count needed to fill the pit.
- Interactive and Kinetic Elements: Most modern venues pair standard static padding with pneumatic ball fountains, overhead tipping baskets, and projection-mapped interactive wall games mounted along the ground floor.
Separate Toddler Play Areas for Children Under Three
One of the biggest mistakes you see in poorly planned indoor playgrounds is letting 6-to-12-year-olds share the same entry ramps and ball pits as toddlers aged 6 to 23 months. Older kids running at full tilt are a massive collision hazard for early walkers.
To stop cross-age collisions before they happen, commercial layouts wall off a dedicated toddler zone using low padded barriers or separate perimeter netting. Inside that boundary, platform heights stay under 600 mm, climb ramps are gentle, and heavy obstacles are swapped out for low-impact sensory gear like soft foam rockers, tactile wall puzzle panels, mini roller slides, and shallow ball pools. Keeping these zones physically separate means families with kids of different ages can visit the same venue without worrying about infants getting bowled over by older traffic.
What Materials and Structural Components Are Used in Naughty Castles?
A commercial build relies on hot-dip galvanized steel pipes for the main load-bearing skeleton, fire-retardant EPE foam and heavy-duty PVC vinyl for impact padding, high-density polyethylene (HDPE) or fiberglass for slides, and high-tensile polyester netting to contain falls. Commercial play areas take a relentless beating from daily foot traffic and harsh chemical sanitizers, so trying to cut costs with residential-grade plastics or cheap foams will leave the structure falling apart in months.
| Structural Component | Standard Commercial Specification | Functional Purpose in Venue |
|---|---|---|
| Load-Bearing Frame | Hot-dip galvanized steel pipe (48 mm OD, 2.0 to 2.5 mm wall) | Resists bending, dynamic loads, and internal rust in humid climates |
| Pipe Padding | High-density EPE closed-cell foam tube (85 mm OD, min 18 mm wall) | Absorbs head and limb impact against the rigid steel skeleton |
| Surface Upholstery | 0.45 to 0.55 mm matte PVC vinyl leather with fabric backing | Provides tear resistance, flame retardancy, and waterproof wiping |
| Decking Platforms | 18 mm hardwood plywood wrapped in 30 mm sponge and PVC | Supports combined weight of multiple kids and supervising adults |
| Perimeter Netting | Knotless braided polyester or nylon mesh (40 to 45 mm aperture, 3.5 mm cord) | Prevents elevated falls while eliminating finger entrapment |
| Slides and Tunnels | Rotational-molded LLDPE or fiberglass reinforced plastic (FRP) | Delivers smooth, anti-static sliding with high structural rigidity |
| Fasteners and Clamps | Cast iron or aluminum two-piece clamps with recessed hex bolts and caps | Eliminates exposed sharp threads and prevents structural shifting |
When you are reviewing factory quotes, pay close attention to whether the supplier specifies EPE (expanded polyethylene) closed-cell foam or cheap recycled rebond sponge. On high-traffic step platforms and pipe covers, low-density open-cell sponge bottoms out permanently within six to twelve months. Once that foam flattens, kids are stepping directly onto the hard plywood edge or steel pipe underneath. Closed-cell EPE foam and high-density polyurethane sponge keep their rebound memory under constant stomping and will not soak up moisture when your crew wipes the vinyl down with disinfectant.
How Do Different Commercial Venues Affect Naughty Castle Design?
Your building’s ceiling height, floor loading limits, target dwell time, and parent sightlines dictate how the structure gets engineered. In practice, this splits commercial layouts into two camps: compact hospitality-focused systems and high-capacity multi-level complexes. A layout built for a suburban warehouse FEC will fail miserably in a neighborhood play cafe because the structural scale and staffing needs are completely different.
Compact Soft Play Systems for Play Cafes and Restaurants
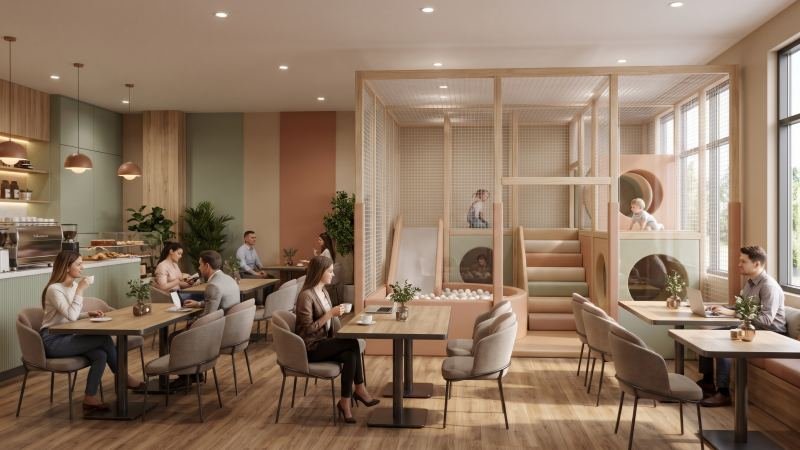
Play cafes, family restaurants, and hotel kids’ clubs use the playground as a hospitality perk rather than a standalone ticketed attraction. Here, the real business goal is keeping families at their tables longer so they order another round of coffee and food.
- Height and Footprint Constraints: Retail storefronts and restaurants usually have ceiling heights between 2.6 and 3.2 meters, which caps the structure at a single-tier or two-tier build covering 30 to 120 square meters.
- 360-Degree Parental Sightlines: Because play cafes run with a lean floor staff, parents watch their own kids straight from the dining area. Good designers ditch solid vinyl theme boards around the perimeter and use tensioned transparent netting and clear polycarbonate panels instead, giving parents a clean line of sight without leaving their chairs.
- Aesthetic Integration: Rather than loud primary colors like bright red, yellow, and blue, cafe owners usually order muted pastels, earth tones, and wood-grain vinyl finishes that match their interior decor.
High-Capacity Structures for Shopping Malls and FECs
Standalone family entertainment centers and shopping mall anchor units make their money directly through admission tickets, memberships, and weekend birthday party rooms. Their equipment has to handle heavy hourly crowds and give kids enough variety to keep coming back.
- Vertical Volume Optimization: Set inside mall atriums or commercial warehouses with 4.5 to 8 meters of ceiling clearance, these structures stack three to five tiers high across footprints from 300 to over 2,000 square meters. Building straight up lets operators double or triple their playable square footage without paying for extra ground-floor rent.
- Architectural Column Integration: Mall units and large commercial buildings are full of wide concrete support pillars. Instead of losing dead floor space around them, engineers route the 48 mm steel grid right around the concrete columns, wrapping them inside padded climbing towers or custom theme features.
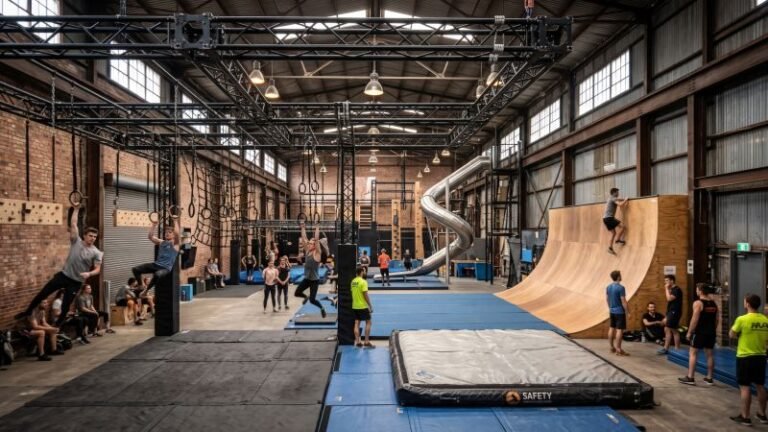
- High-Throughput Features: When 150 to 400 kids are inside the grid at the same time, narrow paths turn into gridlock. Large FEC layouts solve this with dual-lane entry ramps, side-by-side exit slides, wide internal corridors, and attached adventure zones like ninja courses, rope bridges, and trampoline courts.
What Safety Standards Apply to Commercial Naughty Castle Equipment?
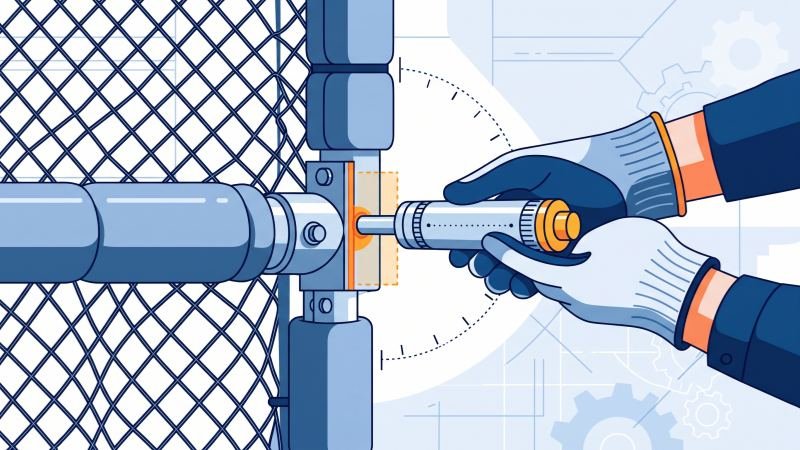
Commercial indoor play equipment is governed by ASTM F1918 and CPSC guidelines in North America, and by EN 1176-10 alongside EN 1177 in Europe. These codes dictate structural load ratings, head and neck entrapment dimensions, flame retardancy, and floor impact attenuation. You will need documented compliance with these standards to pass local building inspections, get underwritten for commercial general liability insurance, and protect your business from negligence claims.
Across both ASTM F1918 and EN 1176-10, the baseline engineering rule is simple: once the structure is assembled, there cannot be any accessible sharp edges, points, or protrusions capable of cutting a child’s skin, nor any rigid openings that create a head or neck entrapment hazard.
ASTM F1918 and Applicable CPSC Requirements in North America
In the United States and Canada, indoor commercial structures fall under ASTM F1918 (Standard Safety Performance Specification for Soft Contained Play Equipment), backed up by the U.S. Consumer Product Safety Commission (CPSC) Public Playground Safety Handbook (Publication #325). Originally released in 1998 and updated regularly (including the ASTM F1918-21 revision), the standard locks in strict dimensions for indoor builds:
- Head and Neck Entrapment Prevention: One of the hardest rules in ASTM F1918 covers rigid openings inside the play grid. Any completely bounded opening must be smaller than 3.5 inches (89 mm) so a small child cannot slide through feet-first and get caught by the head, or larger than 9 inches (229 mm) so a child’s head can pass all the way through without trapping the neck.
- Flammability and Fire Sprinkler Clearance: All foam padding, PVC vinyl, netting, and plastic slide parts have to pass strict commercial flame-spread tests, specifically NFPA 701 for textiles and vinyl films, ASTM E84 for surface burning, and UL 94 for plastics. On top of that, local fire marshals enforce building codes requiring upper decks either to sit a set distance below ceiling fire sprinklers or to use perforated mesh decking so sprinkler water can drop straight through to the lower levels.
- Evacuation and Adult Access: The internal grid has to be strong enough—and built with minimum 500 mm to 600 mm passageways—so an adult staff member or paramedic can crawl into any level of the maze to reach an injured or scared child.
EN 1176-10 and EN 1177 Requirements in Europe
If you are opening a venue in the European Union, the United Kingdom (BS EN), or parts of the Middle East and Asia that adopt European codes, your build has to meet EN 1176 (Playground Equipment and Surfacing). Part 10 of that standard (EN 1176-10) lays out the specific rules and test methods for fully enclosed play equipment.
- Emergency Evacuation Routes (EN 1176-10): European inspectors look closely at how fast you can clear the structure during a fire. Large multi-tier setups need clearly marked, unobstructed internal escape paths and designated emergency access points that staff or first responders can open from the outside without special tools, while keeping the perimeter netting secure against kids tampering with it during normal play.
- Impact-Attenuating Surfacing (EN 1177): Because the upper levels are fully wrapped in containment netting to prevent free falls to the outside floor, standard 20 mm interlocking EVA mats work fine for general walkways. However, at every unenclosed slide run-out, climbing entry point, and elevated drop zone, the floor surfacing must meet EN 1177 (which matches ASTM F1292 in North America). Those specific impact zones require thicker shock-absorbing mats or poured safety surfacing rated for the exact Critical Fall Height (CFH) of the platform above.
- Protrusion and Finger Entrapment Testing: Under EN 1176-1 and EN 1176-10, inspectors check net apertures, chain links, and structural joints with standardized cylindrical test probes (8 mm to 25 mm). This ensures a child’s fingers cannot get wedged while their body is moving, and that hoodie drawstrings cannot snag on exposed bolts near slide entries.
Conclusion
Whether you call it a naughty castle or soft contained play equipment, a commercial indoor playground is a long-term capital asset that succeeds on smart engineering. Focusing on commercial-grade materials, age-separated traffic flow, and strict compliance with ASTM F1918 or EN 1176-10 standards keeps maintenance costs low and gets your venue through local inspections without costly rework.
Planning to invest in an indoor playground or upgrade an existing commercial venue? Our engineering team provides custom 3D layout designs tailored to your exact floor plan, complete with architectural column wrapping and full compliance documentation for ASTM F1918 and EN 1176-10 standards. Contact us today to request a free CAD layout and factory-direct quotation for your project.