-
Whatsapp: +86 15516933785
-
Email: hanlin@hanlinplayground.com
-
Address: Shangjie District, Zhengzhou City, Henan Province, China
-
Whatsapp: +86 15516933785
-
Email: hanlin@hanlinplayground.com
-
Address: Shangjie District, Zhengzhou City, Henan Province, China

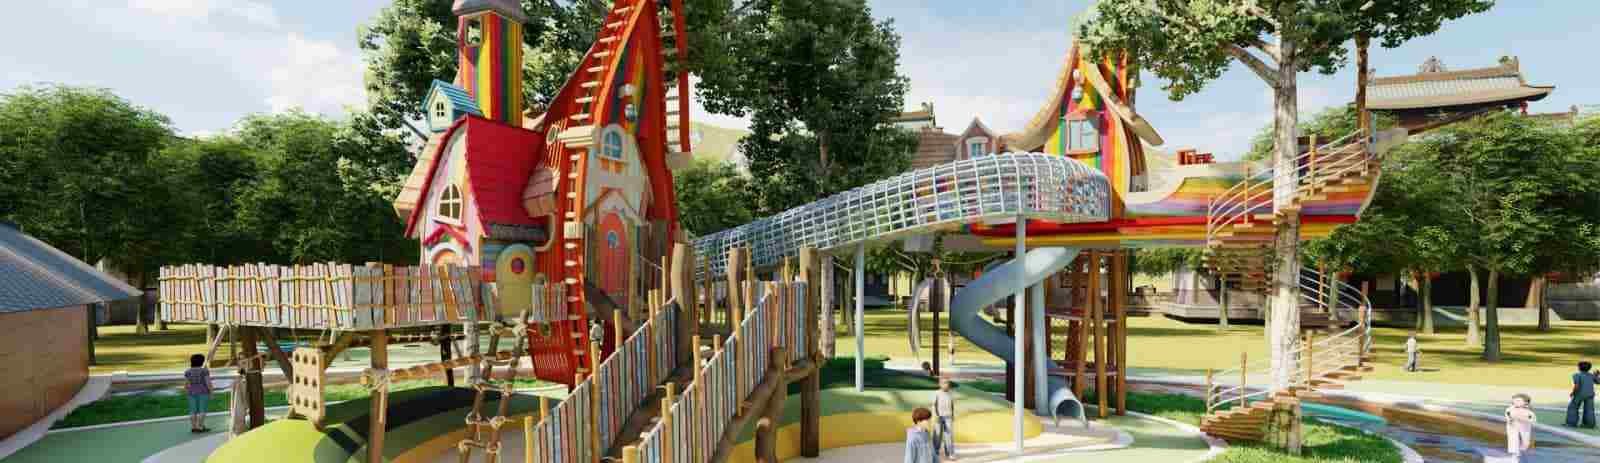
How to Design a Kids’ Indoor Playground
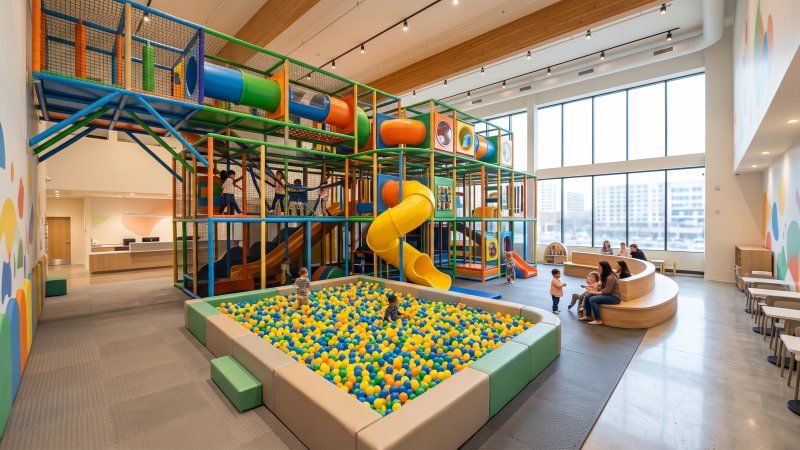
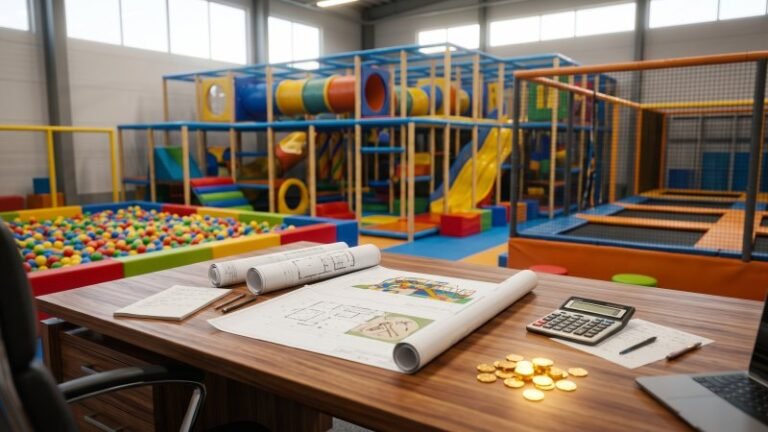
What does it take to design a commercial kids’ indoor playground that keeps children thrilled and parents coming back?
Designing a successful kids’ indoor playground requires a strategic balance of spatial zoning, rigorous safety compliance, and profitable layout planning. Operators must segregate age-specific play zones, install certified impact-absorbing flooring, and strategically position high-margin areas like cafes and party rooms to maximize return on investment while ensuring absolute safety.
Strategic Space Planning and Zoning
Look at any high-performing facility, and you’ll see that effective space planning is the foundation of a successful indoor playground. Facility operators must design layouts that maximize both spatial efficiency and child safety from the very beginning.
Strategic space planning in a commercial indoor playground involves dividing the total square footage into distinct, age-appropriate operational areas—such as toddler soft-play zones, high-energy active play structures, and low-stimulus sensory corners—while maintaining clear traffic paths and sightlines to ensure smooth crowd circulation and prevent congestion.
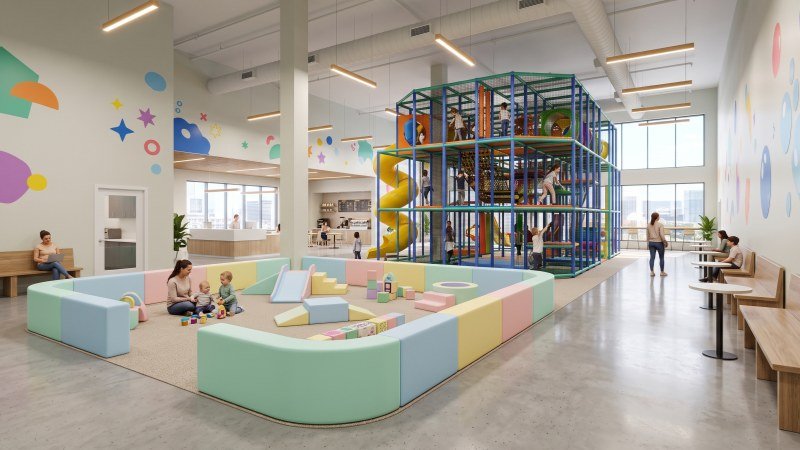
Segregating Toddler Zones from Active Play Areas
Ever watched a toddler try to navigate a maze of sprinting ten-year-olds? It’s a recipe for disaster. Toddlers and older children move at drastically different speeds and scales. Running active play structures designed for older children can easily overwhelm toddlers. Industry best practices require a physical barrier, such as low soft-play boundary walls or a 60-centimeter-high soft barrier, to separate the zero-to-three-year-old zone from the main active play arena.
Think of this like a large theme park separating high-speed roller coasters from gentle kiddie rides to prevent accidental collisions. To fix this in commercial play facility design, keeping the toddler area near the main entrance reduces long walks for parents carrying small children. Note that exact safety barrier heights and square footage ratios for toddler zones can vary depending on local municipal building codes and equipment manufacturer specifications, so always verify these exact requirements with your local supplier and inspector.
Optimizing Traffic Flow and Visitor Circulation
A crowded play area creates immediate safety hazards and frustrates parents. Effective layout design uses a loop circulation model rather than dead-end hallways. Main pathways should be at least 1.8 to 2.4 meters wide to accommodate double strollers and heavy foot traffic during peak weekend hours.
Here’s the trick: when designing the floor plan, place high-density bottlenecks—like shoe-change cubbies, party check-in desks, and snack counters—away from the core play zones. This approach functions similarly to a large-scale amusement park layout, where main thoroughfares are kept completely clear of queuing lines for individual rides to prevent gridlock.
Incorporating Dedicated Quiet and Sensory Spaces
Let’s be real—loud noises and flashing lights can overwhelm children with sensory processing sensitivities. A well-designed facility includes a dedicated quiet zone tucked away from high-decibel trampolines and audio-heavy arcade games.
This space typically features soft wall padding, tactile sensory panels, and dimmable LED lighting. Industry data from modern Family Entertainment Centers (FECs) shows that offering a quiet corner increases average family stay duration by up to 15%, because parents with sensitive children feel comfortable lingering longer.
Prioritizing Child Safety and Parent Visibility
Ensuring maximum physical protection for children while giving parents complete peace of mind is the top priority for any operator.
Prioritizing child safety and parent visibility requires a multi-layered approach that integrates unobstructed sightlines throughout the facility, the installation of certified impact-absorbing flooring, and strict adherence to commercial safety standards to mitigate risks and prevent severe injuries.
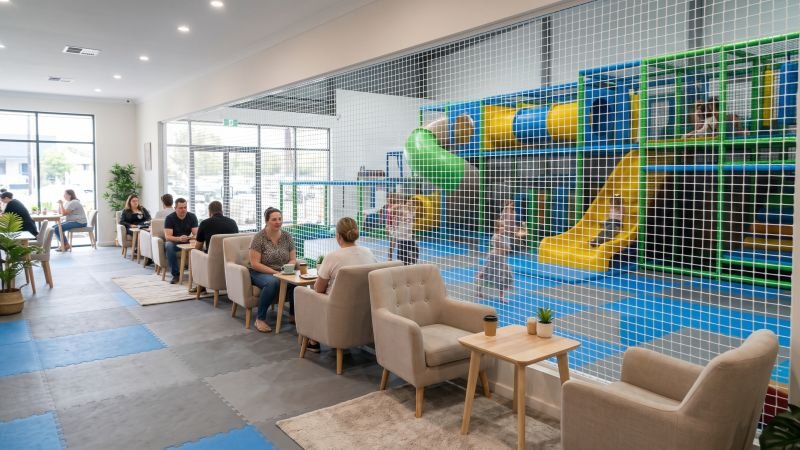
Establishing Clear Lines of Sight Across the Facility
Why build a massive play structure if anxious parents cannot easily locate their children inside it? Clear visibility is the most important psychological factor for parents visiting your indoor playground. When parents can relax and watch their kids from a distance, they stay longer and spend more money.
To achieve optimal visibility, designers must use transparent netting or clear acrylic panels instead of opaque plastic walls. Better yet, anchor the parent seating areas in a central hub. This layout design works much like the central lifeguard station at a commercial water park, where a single vantage point allows supervision over multiple splash zones simultaneously without moving. Keep towering structures at the perimeter of the room. Keep low-level soft play equipment in the center. The result? A parent sitting at a cafe table can easily see all the way to the back wall.
Selecting High-Performance Impact-Absorbing Flooring
What actually happens when a kid takes a tumble from a climbing deck? According to the Consumer Product Safety Commission (CPSC), falls to the ground cause nearly 80% of all playground injuries. That makes choosing the right flooring your primary physical defense mechanism.
You must match the flooring type to the “Critical Fall Height” (CFH) of the equipment above it. The CFH is the maximum height from which a child can fall without sustaining a life-threatening head injury. Much like the deep foam pits used in commercial trampoline parks, your playground flooring must compress to absorb and disperse heavy kinetic energy. Since critical fall height ratings can vary widely based on material density, subfloor conditions, and manufacturing processes, you must always verify the exact shock-absorbing specifications and test certificates with your chosen flooring supplier.
Use the following table to compare common commercial flooring options:
| Flooring Material | Ideal Application | Key Characteristic | Average Lifespan |
|---|---|---|---|
| EVA Foam Mats | Toddler Zones, Low Traffic | Cost-effective, easy to replace | 2-3 Years |
| Poured-in-Place Rubber | Main Fall Zones, High Traffic | Seamless, high impact resistance | 7-10 Years |
| Commercial Carpet over Foam | General Walking Paths | Highly durable, aesthetically pleasing | 5-7 Years |
Navigating Commercial Safety Standards and Compliance
Building a safe playground goes far beyond good intentions. You must follow strict legal and industry standards to protect your business and your guests. In the United States, commercial indoor playgrounds must strictly comply with ASTM F1918 standards. In Europe, operators must follow EN 1176 guidelines.
These rules govern everything from the size of physical gaps to the tension of the safety netting. For example, safety regulations require that any gap in the equipment must be smaller than 3.5 inches or larger than 9 inches. This specific measurement prevents a child’s head from getting trapped. It functions similarly to the strict safety netting requirements on commercial trampolines, which are precisely measured to prevent limbs from slipping through the springs.
Beyond the initial build, operators must schedule independent safety inspections before opening the doors. Daily maintenance checklists must include testing net tension, checking for exposed structural bolts, and inspecting foam pipe covers for tears. Never treat safety compliance as a one-time task; it is an ongoing daily commitment.
Selecting and Arranging Play Equipment
Choosing and configuring playground equipment correctly is essential to maximize engagement across different age groups.
Selecting and arranging play equipment requires a strategic blend of physical and digital attractions. You must utilize modular structures that properly scale with your space. Furthermore, operators must carefully calibrate the physical challenge of each activity to match their target audience.
Choosing Core Active Play Structures and Modular Systems
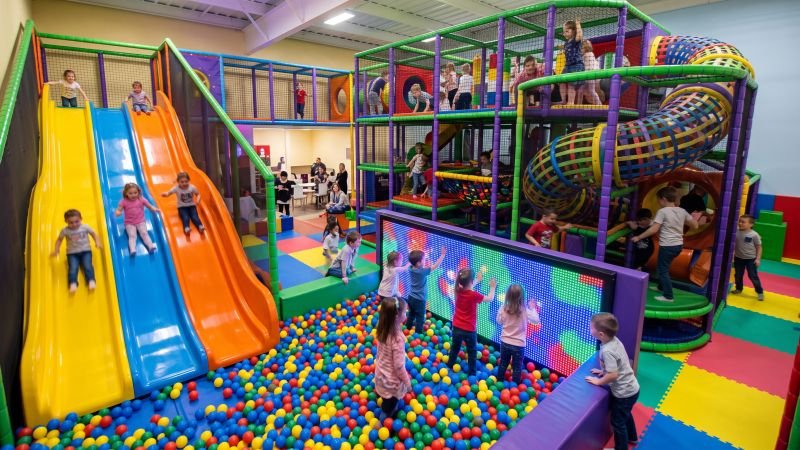
Multi-level play structures act as the anchor attraction for your indoor facility. Make no mistake, choosing the right core frame makes or breaks your business. Think of modular play systems like giant, commercial-grade building blocks. You can seamlessly assemble standard steel pipes, padded joints, and decks into endless custom configurations. This modularity allows operators to easily swap out older slides or add new crawling tunnels later.
When selecting a core structure, focus heavily on high-capacity components. Multi-lane wave slides and expansive ball blaster arenas can process dozens of kids simultaneously. That raw throughput is exactly what kills waiting times during peak weekend hours.
Use the following table to evaluate core equipment components:
| Component Type | Primary Function | Throughput Capacity | Space Requirement |
|---|---|---|---|
| Multi-Lane Slides | High-speed active play | High | Large |
| Indoor Ropes Courses | Balance and agility testing | Medium | Medium (Vertical) |
| Ball Blaster Arenas | Group interaction and targeting | High | Large |
Integrating Interactive and Digital Play Elements
Traditional physical play is no longer enough to completely satisfy modern children. If you want to stay competitive, integrating digital play elements isn’t optional anymore. For example, you can upgrade a standard foam ball pit with an interactive projection wall. Children throw physical balls at moving digital targets projected onto the wall, merging physical exertion with video game mechanics.
This specific upgrade is very similar to modernizing a traditional arcade with virtual reality (VR) headsets; it instantly revitalizes the entire space. Interactive trampolines that feature augmented reality (AR) games also keep children engaged much longer. Even better, digital equipment generally eats up far less physical floor space than massive steel structures. This compact footprint allows you to add immense play value to small, awkward corners of your facility.
Balancing Challenge Levels for Different Age Groups
If an obstacle course is too easy, older kids quickly get bored. Conversely, if an obstacle is too hard, younger kids get frustrated and cry. To keep everyone hooked, you have to carefully balance the physical challenge levels across your entire equipment matrix.
Designers successfully achieve this by engineering graduated difficulty paths within the same footprint. For example, a multi-level structure might feature simple, low-angle padded ramps on the first level for five-year-olds. However, the third level might feature highly complex vertical rope nets designed specifically for pre-teens. By providing multiple distinct routes to the top of a main slide, you empower children to actively choose their own difficulty level. Ultimately, this thoughtful arrangement maximizes repeat visits from families with children of varying ages.
Optimizing the Layout for Business Profitability
A well-designed layout directly impacts revenue generation and long-term business profitability.
Optimizing a layout for profitability requires strategically positioning high-margin secondary revenue streams. Operators must carefully place birthday party rooms and food service cafes to encourage additional spending. Furthermore, you need to streamline the front reception desk to quickly process paying customers and maximize overall usable floor space.
Strategically Placing Party Rooms and Parent Cafes
Food and beverage sales, along with birthday party packages, often generate up to 40% of total revenue in successful Family Entertainment Centers (FECs). Where you map out these zones will literally dictate your bottom line.
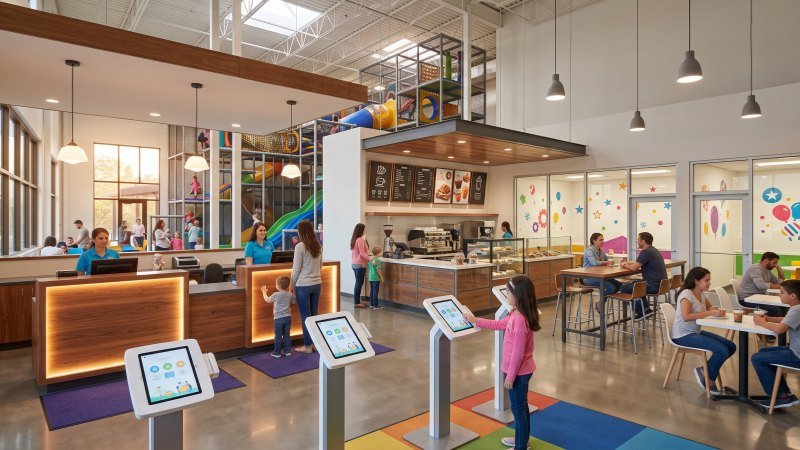
You must position the parent cafe in a central location. When parents are comfortable, they stay longer. It’s simple math: a longer stay naturally leads to more food and beverage purchases. Think of this like the prize redemption counter in a large FEC. The facility places the highly appealing prizes centrally so that every single guest must walk past them, encouraging more game play.
The same logic applies to birthday party rooms. You should locate party rooms near the kitchen or cafe counter to ensure efficient food delivery by your staff. Even so, keep these rooms slightly away from the main entrance to maintain a sense of privacy for the booked guests.
Streamlining the Check-in and Reception Area
A slow check-in process creates long lines, frustrates guests, and ultimately costs you money. When families wait too long at the door, they spend less time inside spending money on arcade games or food. If you want to survive the weekend rush, streamlining the reception area is mandatory.
To optimize this flow, you must physically separate the waiver-signing stations from the main payment registers. This setup functions much like a modern trampoline park check-in system. Parks direct guests to self-service digital kiosks to sign liability waivers first. Afterward, the guests move to a faster payment line.
Implement the following layout strategies for your front desk:
- Install multiple self-service digital waiver tablets near the entrance doors.
- Create a dedicated “Fast Track” lane specifically for pre-booked birthday party guests.
- Place shoe storage cubbies immediately after the payment gates, not before, to prevent entrance congestion.
Maximizing Usable Floor Space for Better ROI
Every square foot of your commercial lease costs money. You need to squeeze revenue out of every available inch.
Are you really paying premium commercial rent just to leave your vertical space completely empty? Instead, you should utilize your vertical space by installing multi-level structures. This approach mirrors the design of multi-story mall carousels or stacked ropes courses. By building upwards, you multiply your usable capacity without increasing your monthly floor rent.
And whatever you do, don’t ignore the dead zones. You can easily transform awkward corners or spaces under stairs into profit centers. Simply install compact vending machines, claw machines, or automated massage chairs for parents in these areas.
Use the table below to understand how different layout choices impact your return on investment (ROI):
| Space Utilization Strategy | Implementation Effort | Potential Revenue Impact |
|---|---|---|
| Multi-Level Play Structures | High | Maximizes total visitor capacity |
| Dead-Corner Arcade Machines | Low | Generates passive coin-op income |
| Centralized Parent Cafe | Medium | Significantly boosts food sales |
Conclusion
Let’s wrap this up. Building out a commercial kids’ indoor playground isn’t just about throwing equipment into a room; it’s a heavy-duty process that blends imaginative play with strict commercial logic. By mastering space zoning, strictly adhering to safety standards, engineering an engaging equipment mix, and optimizing your floor plan for profitability, you lay the foundation for a thriving family entertainment business. A well-designed facility not only captivates children but provides a relaxing, reassuring environment for parents, securing the repeat visits necessary for long-term business profitability. If you need expert assistance in bringing your vision to life and maximizing your layout’s profitability, please feel free to contact us.