-
Whatsapp: +86 15516933785
-
Email: hanlin@hanlinplayground.com
-
Address: Shangjie District, Zhengzhou City, Henan Province, China
-
Whatsapp: +86 15516933785
-
Email: hanlin@hanlinplayground.com
-
Address: Shangjie District, Zhengzhou City, Henan Province, China

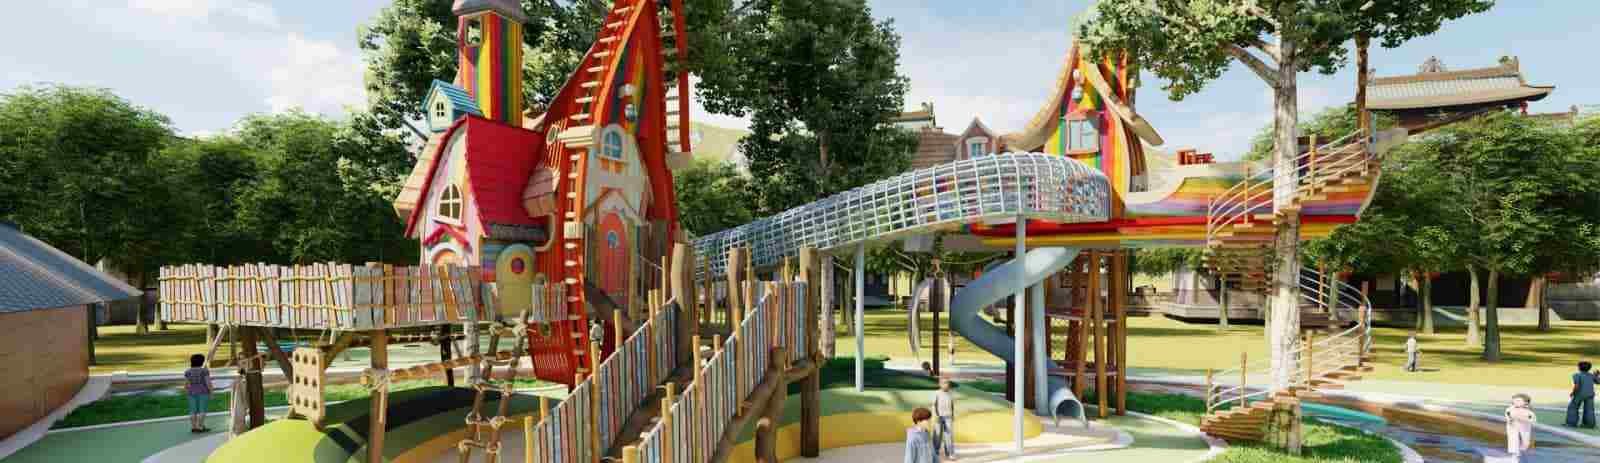
How to Design an Adventure Park
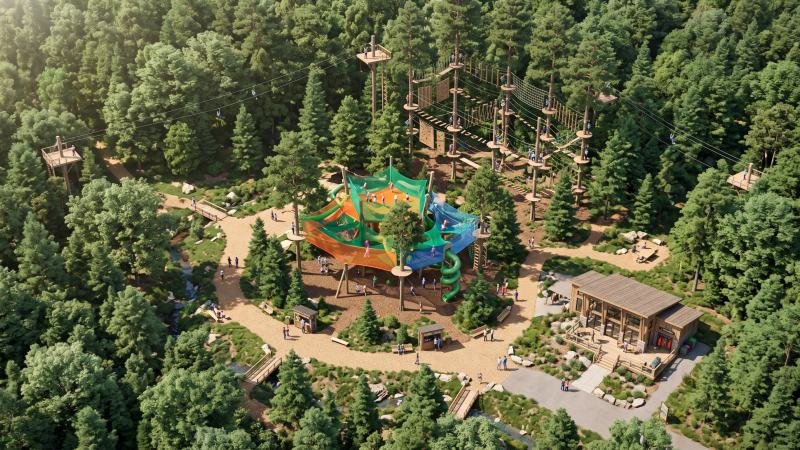
What are the essential steps required to successfully design and build a profitable adventure park?
Designing a profitable adventure park requires conducting a comprehensive market feasibility study, selecting an optimal site with appropriate zoning, and structuring a balanced attraction mix. Furthermore, you must strictly adhere to international safety engineering codes and develop a highly efficient daily operations strategy to ensure long-term sustainability and maximum guest satisfaction.
Conducting a Feasibility Study and Market Analysis
Why is a feasibility study the most critical first step before designing an adventure park?
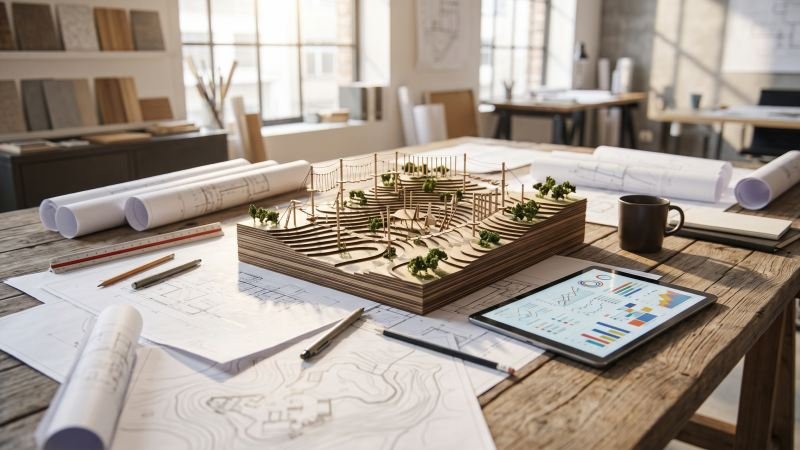
A feasibility study determines if your adventure park concept is financially viable in a specific market. It acts as a foundational blueprint, evaluating target demographics, measuring competitor saturation, and calculating initial capital requirements against projected revenue. This analysis prevents costly design errors and ensures the park’s physical scale aligns perfectly with actual market demand and budget limits.
Identifying Your Target Demographic
Let’s get straight to it: you must know exactly who will visit your park. Will your primary guests be teenagers seeking high-adrenaline drops, or young families looking for gentle play zones? Your target demographic dictates the entire design scope. Just as a roller coaster’s restraint system is engineered for specific rider heights, your park’s overall design must be engineered for your primary audience.
Consider these primary visitor categories:
- Toddlers and Young Children: They require low-impact zones with high visibility for parents.
- Teenagers and Young Adults: This group seeks thrill-based challenges and highly shareable experiences.
- Corporate Groups: They need team-building layouts with larger gathering spaces.
To accurately identify your demographic, analyze local census data within a 50-mile radius. Look closely at average household income and family size. For example, if the surrounding area consists mostly of retirees, building an extreme sports complex might fail. Conversely, an area with many young families strongly supports a mixed-use family entertainment center.
Analyzing Local Competitors
Once you’ve nailed down your demographic, you have to evaluate existing facilities. Are there already three trampoline parks within a 20-minute drive? If so, adding another similar attraction is a poor investment. Think about it: why go head-to-head with an established giant when you can own an untapped niche? You need to find a gap in the market.
Evaluating competitors involves looking at both direct and indirect amusement facilities. Direct competitors are other adventure parks. Meanwhile, indirect competitors include bowling alleys, movie theaters, or water parks. Ultimately, you are competing for the same leisure time and spending.
Create a competitor matrix to map out the local landscape clearly.
| Competitor Type | Attraction Focus | Average Ticket Price | Identified Market Gap |
|---|---|---|---|
| Direct (Park A) | Indoor Trampolines | $20 – $25 | Lacks outdoor climbing options |
| Direct (Park B) | High Ropes Course | $35 – $50 | No attractions for children under 8 |
| Indirect (Arcade) | Video Games & Laser Tag | $15 – $30 | Lacks physical fitness challenges |
By studying this table, you can see exactly where your design should focus. For instance, if competitors ignore younger children, you can design a dedicated junior adventure zone to capture that specific market share.
Estimating Initial Capital and Revenue Projections
Now for the reality check: how much will this project cost, and when will it become profitable? Estimating your initial capital is vital before drafting any blueprints. Your budget directly controls the scale of your design.
Initial capital costs typically fall into several main buckets:
- Design and Engineering Fees: Paying architects and structural engineers.
- Attraction Procurement: Purchasing the physical ropes, harnesses, and structural steel.
- Facility Improvements: Modifying buildings or clearing land.
When projecting these costs, remember that specific attraction capacities and structural load requirements often dictate the final price. Because equipment pricing and capacity specifications can vary significantly based on different suppliers, always verify the exact throughput limits and pricing structures directly with your chosen manufacturer before finalizing your budget.
Moving on to revenue, you have to forecast based on expected capacity. How many tickets can you sell per hour? Industry standard metrics, such as the hourly throughput of a climbing wall, help determine this number. If a specific auto-belay system processes 50 guests per hour, your revenue is capped at that rate. Balancing high-capacity attractions with premium-priced, lower-capacity experiences ensures a steady and predictable revenue stream.
Selecting the Optimal Site Location
Choosing the right plot of land is about more than just acreage; it dictates your entire construction budget and operational ceiling.
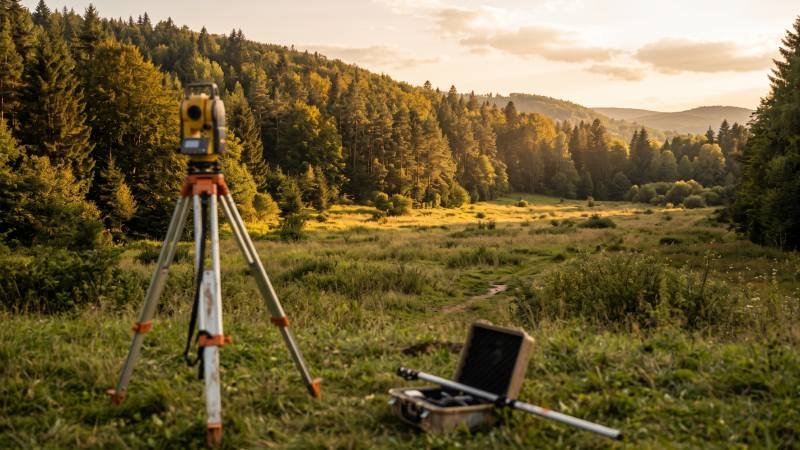
Selecting the optimal site location requires matching physical land characteristics with local legal permissions and infrastructure limits. A successful site must legally allow commercial recreation, provide stable soil to anchor heavy attraction footings, and offer enough accessible space to handle peak visitor traffic without causing highway bottlenecks.
Navigating Zoning Laws and Land Use Regulations
Before you even look at a bulldozer, you must thoroughly understand local zoning laws. You cannot simply buy empty land and start building. Every city divides its land into specific zones, which strictly dictate what businesses can operate there. For example, building an adventure park usually requires commercial or mixed-use zoning.
But finding commercially zoned land is just the tip of the iceberg. Many parks require a “conditional use permit.” This specific permit allows special activities if they do not disrupt the surrounding neighborhood. City planners will carefully review your projected noise levels and operating hours.
You also have to confront local height restrictions. High ropes courses and zip line towers often exceed standard building height limits, meaning you must request a legal variance. Always verify the exact allowable dimensions and required setback distances with your local zoning board before finalizing your land purchase, as municipal codes strictly regulate these parameters.
Assessing Topography and Natural Features
Once the paperwork clears, evaluate the physical land itself. The topography directly impacts your overall construction costs. Flat land is generally much easier and cheaper to develop. However, natural hills and mature forests can actually enhance an outdoor adventure park.
If your land has mature, healthy trees, you might use them to support zip lines, dramatically reducing the need for expensive artificial utility poles. But a certified arborist must inspect every single tree; they must be healthy enough to safely support dynamic swinging loads.
Beyond what’s above ground, what’s happening underneath? Soil quality is critically important. Have you ever tried to anchor a 40-foot steel tower in loose sand? It’s a structural nightmare. You must order a geotechnical soil test immediately. Soft or sandy soil cannot safely support heavy steel towers without massive, expensive concrete foundations. Conversely, hitting solid rock just below the dirt surface makes excavation incredibly costly.
Since soil compaction rates and the necessary concrete footing sizes can change depending on your specific soil type and the attraction’s total weight, always verify exact structural requirements with your engineering team and equipment manufacturer.
Here is a quick comparison of common site topographies:
| Site Feature | Primary Advantage | Major Challenge |
|---|---|---|
| Dense Forest | Provides natural shade and anchors for ropes courses. | Requires extensive tree health testing and clearing. |
| Flat Open Field | Easy to grade and install large structural footings. | Lacks natural aesthetics; requires artificial shade structures. |
| Hilly Terrain | Excellent for gravity-based zip lines and mountain coasters. | High costs for soil retaining walls and ADA accessible pathways. |
Evaluating Accessibility and Parking Requirements
Even the best-designed park will fail if guests can’t reach it. Highway accessibility is a top priority. Is the site near a major interstate? Local two-lane residential roads often cannot handle the heavy weekend traffic generated by a popular park.
You must also design a highly efficient parking lot. Parking requires a massive amount of physical space. Industry data shows that a typical family entertainment center requires one parking space for every three concurrent guests.
If your park holds 600 guests, you need at least 200 parking spots. Accommodating large vehicles is just as crucial. School buses and RVs need very wide turning radiuses. If a school bus cannot easily turn around in your lot, school districts will simply stop booking lucrative field trips.
Plan your ingress and egress points carefully. You need long entrance driveways to prevent arriving cars from backing up onto the main public road while waiting to pay for parking.
Structuring the Attraction Mix and Master Layout
How do you logically arrange dozens of massive structures to maximize both guest satisfaction and hourly capacity?
Structuring a master layout requires strategically placing high-capacity anchor attractions at the perimeter while centering high-dwell-time family zones. This spatial configuration distributes crowd density evenly, prevents structural bottlenecks, and ensures an optimal balance between extreme thrill elements and accessible recreational spaces.
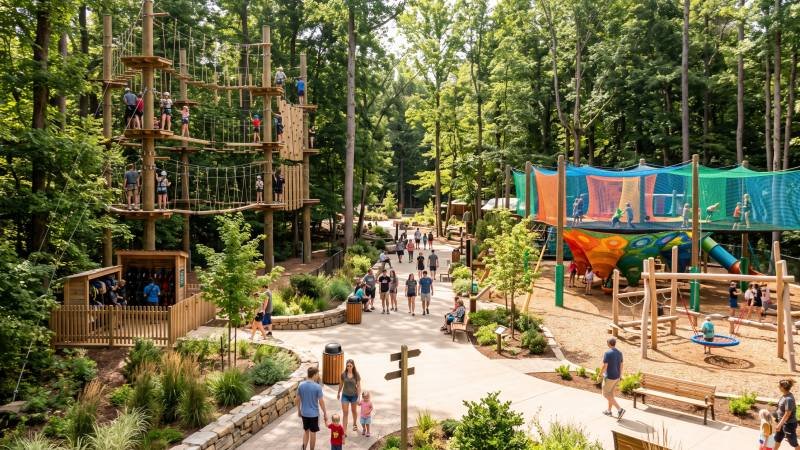
Balancing High-Thrill Elements with Family-Friendly Zones
Right out of the gate, you must physically separate different energy levels. Why place a high-speed zip line next to a quiet toddler zone? You shouldn’t. High-thrill elements generate loud noises and fast movements that easily overwhelm younger guests. You must zone your park by age and adrenaline level.
Think of this like arranging a large water park. You would never put a high-speed vertical water slide emptying directly into a shallow kiddie splash pool. Similarly, adventure parks need distinctly separated zones to maintain safety and comfort.
Create an “Adrenaline Zone” for extreme ropes courses and free-fall jumps. Then, build a separate “Family Zone” for low-level obstacle courses and netted play structures.
| Zone Type | Target Audience | Typical Attraction | Average Dwell Time |
|---|---|---|---|
| Adrenaline Zone | Teens & Adults | Extreme Zip Line | 15 – 30 minutes |
| Family Zone | Children & Parents | Multi-Level Net Maze | 45 – 90 minutes |
Because clearance zones and safety nets for extreme attractions require specific spatial dimensions, always verify the exact footprint requirements with your equipment supplier during the layout phase.
Optimizing Guest Circulation and Foot Traffic Flow
With your zones established, you need to manage the flow. Does your layout inadvertently trap a crowd in a dead end? Dead ends create angry guests and logistical nightmares. Instead, design a continuous loop pathway that naturally guides guests from one attraction to the next.
Make no mistake, wide pathways are absolutely essential. If pathways are too narrow, guests stop and block traffic. A main thoroughfare should easily allow two large strollers to pass each other safely.
As a strategic move, place high-capacity anchor attractions at the back of the park. This pulls guests deep into the facility immediately, preventing severe overcrowding near the front entrance and ticketing areas.
Mapping Out Support Facilities and Rest Areas
Let’s not forget human endurance: active guests get tired quickly. They need dedicated places to sit and recover, or they will simply leave early. You must strategically map out rest areas.
Place shaded benches directly near the exits of high-exertion attractions, like right where guests finish a difficult climbing wall. Parents also need comfortable seating facing the family zones so they can watch their children play safely without standing for hours.
Equally important, position your public restrooms centrally. Guests should never walk more than five minutes to find a restroom from any point in the park.
Planning for Future Phased Expansions
Looking down the road, never build on every square inch of your land immediately. You must leave room for future growth as the amusement industry constantly evolves with new technologies.
Designate “expansion pads” on your master layout. These are empty, pre-graded spaces specifically saved for future attractions. If a new type of interactive climbing tower becomes popular next year, you will have the perfect spot ready for it.
By planning in structural phases, you keep the park feeling fresh, ensuring returning guests will always have a new, exciting experience waiting for them.
Navigating Safety Standards and Engineering Compliance
Safety in an adventure park cannot rely on guesswork; it must be engineered into every single component from day one.
You guarantee safety by strictly enforcing international amusement engineering codes and sourcing components from certified manufacturers. This rigorous compliance ensures that every anchor point withstands extreme dynamic loads, while integrating clear emergency access routes allows for immediate medical response during a crisis.
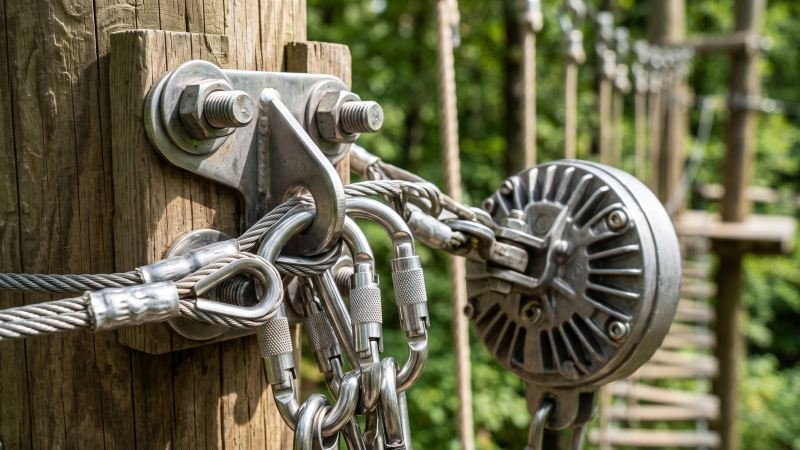
Adhering to International Amusement Industry Codes
Let’s be absolutely clear: you must strictly follow established engineering codes. We both know you can’t just guess the tensile strength of a steel cable. Instead, you must rely on global standards. The Association for Challenge Course Technology (ACCT) and ASTM International provide these critical rules. Specifically, ASTM F2959 is the standard practice for aerial adventure courses.
This standard dictates exact protocols for structural load testing, mandating daily inspection routines and material fatigue limits. Just as a roller coaster track requires precise G-force calculations to prevent a train derailment, a zip line requires exact tension engineering to prevent a dangerous cable sag.
Across the pond, European parks often follow the EN 15567 standard, which focuses heavily on the construction and safety requirements for ropes courses. Because maximum wind load tolerances and cable tension limits vary significantly based on the specific steel alloys used, always verify the exact load specifications with your cable supplier.
Vetting and Choosing Certified Equipment Manufacturers
When it comes to procurement, you must carefully select your equipment vendors. Buying cheap, uncertified climbing gear is a fatal mistake. You must only purchase equipment from manufacturers who hold recognized safety certifications. Look for CE marks or UIAA (International Climbing and Mountaineering Federation) certifications on all carabiners and harnesses.
Beyond static gear, focus on reliable braking technologies. For instance, magnetic auto-belay systems offer much safer, friction-free descents compared to older mechanical friction brakes.
Here is a quick comparison of equipment sourcing choices:
| Equipment Source | Certification Level | Maintenance Requirement | Primary Risk Factor |
|---|---|---|---|
| Tier 1 Certified Vendor | UIAA / CE / TUV Approved | Standard annual factory recertification | High initial purchase cost |
| Generic Industrial Supplier | General load ratings only | Constant manual wear inspection | Equipment failure under dynamic shock loads |
By choosing a Tier 1 vendor, you minimize long-term liability and guarantee the equipment performs safely under repeated stress.
Incorporating Evacuation and Emergency Access Routes
Even with perfect engineering, things go wrong. Sometimes, guests freeze in fear on high platforms. Other times, medical emergencies happen. Your design must include rapid rescue plans to bring people down quickly.
Similar to how a dark ride requires illuminated exit corridors hidden behind the show scenes, an aerial ropes course needs rapid descent rescue systems built into every elevated platform. High-angle rescue kits must be easily accessible to your staff.
On the ground, you must plan for emergencies. Ambulances and fire trucks need direct access to your anchor attractions. If an EMT cannot drive their vehicle near your climbing wall, critical response time is lost. Design wide service roads that connect directly to the main public highway.
Building a Sustainable Operations Strategy
How do you transform a beautifully constructed adventure park into a highly efficient business that runs smoothly every single day?
A sustainable operations strategy seamlessly integrates the physical park layout with daily business workflows. This process requires engineering efficient entry points to eliminate ticketing bottlenecks, strategically placing high-margin food stalls to maximize secondary revenue, and building dedicated maintenance hubs to ensure expensive safety equipment remains strictly organized and continuously inspected.
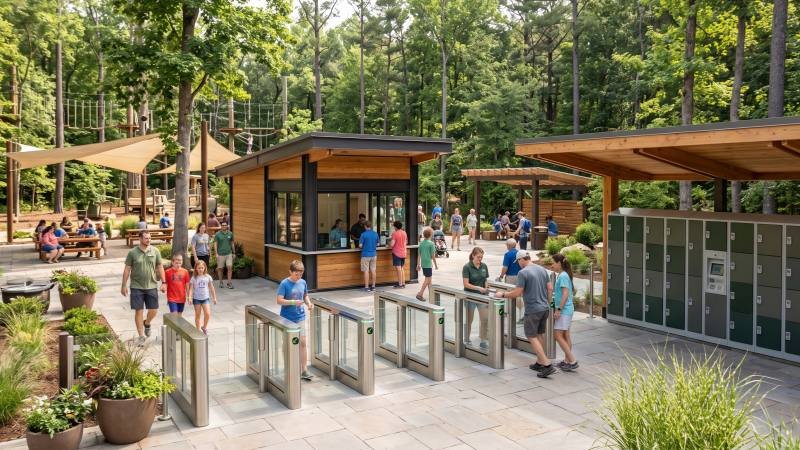
Designing Efficient Ticketing and Entry Bottlenecks
The guest experience starts at the front gate. Long lines immediately ruin the guest experience, so your entrance design must process people rapidly.
Similar to how a high-capacity roller coaster uses a continuous-moving loading station to prevent track backups, your front gate must use split queues to prevent entry delays. Do not force every guest into one single line. Instead, design separate entry lanes for prepaid tickets, walk-up sales, and large group events.
Then there’s the legal bottleneck. Every adventure park requires a liability waiver. If guests fill these out on paper at the cash register, your queue will completely stop. Place a dedicated bank of touchscreen kiosks far away from the main ticketing windows. Better yet, incentivize guests to sign waivers online before they arrive by offering a dedicated “Fast Track” entry lane.
To truly modernize the flow, consider using RFID wristband technology. A cashless RFID system dramatically speeds up entry. Guests simply tap their wristband to enter, rather than scanning a fragile paper barcode.
Strategizing Food Beverage and Merchandise Placement
Once inside, you need to capture secondary spend. Ticket sales only cover your baseline costs; food, beverage (F&B), and merchandise sales generate your true profit. Industry data consistently shows that secondary in-park spending can account for up to 30% of total gross revenue.
You must place your retail elements exactly where guests naturally want them. Don’t place heavy meals near the entrance—guests want to play first. Instead, place quick-service beverage stations directly adjacent to high-exertion attraction exits. After finishing a strenuous high ropes course, guests are immediately thirsty.
It sounds cliché, but utilize the classic “exit through the gift shop” layout. This forces every departing guest to walk past your branded merchandise.
Here is a strategic placement guide for secondary revenue streams:
| Facility Type | Ideal Location | Primary Goal |
|---|---|---|
| Hydration Kiosks | Exits of major physical attractions | Capture immediate impulse beverage sales. |
| Main Food Court | Central viewing area facing family zones | Encourage longer dwell times and large family meal purchases. |
| Retail Gift Shop | The mandatory exit pathway | Maximize merchandise visibility before guests leave the property. |
| Secure Lockers | Directly past the ticketing gate | Generate passive rental income while keeping pathways clear. |
Integrating Staff Facilities and Equipment Maintenance Hubs
Behind the scenes, your park cannot function without a highly organized backstage area. Just as a complex animatronic dark ride requires a hidden backstage workshop for daily mechanical repairs, an adventure park requires centralized maintenance hubs.
Your staff needs a dedicated break room to rest away from the public eye. Even more critical is a climate-controlled equipment hub. Adventure parks use thousands of expensive nylon harnesses, carabiners, and helmets. You cannot simply throw this safety gear into a damp outdoor shed.
Nylon degrades rapidly when exposed to prolonged ultraviolet light, moisture, or extreme heat. You must build a dry, secure, and highly organized storage room equipped with hanging racks to prevent harness tangling and dedicated inspection tables where staff can log daily equipment checks.
Because humidity tolerances and maximum storage temperatures for synthetic webbing can vary significantly based on the manufacturer, always verify the exact environmental storage requirements with your harness supplier to prevent premature equipment failure.
Conclusion
At the end of the day, designing a successful adventure park is a complex journey that blends thrilling entertainment with rigorous structural engineering and sharp business operations. By executing a thorough market analysis, selecting the right site, optimizing your master layout, and strictly adhering to global safety standards, you establish a strong foundation for long-term profitability. Furthermore, integrating seamless ticketing, retail, and maintenance strategies guarantees that your facility operates safely and efficiently for years to come.
If you are ready to start planning your next major entertainment destination or need expert guidance to bring your master plan to life, please contact us today.