-
Whatsapp: +86 15516933785
-
Email: hanlin@hanlinplayground.com
-
Address: Shangjie District, Zhengzhou City, Henan Province, China
-
Whatsapp: +86 15516933785
-
Email: hanlin@hanlinplayground.com
-
Address: Shangjie District, Zhengzhou City, Henan Province, China

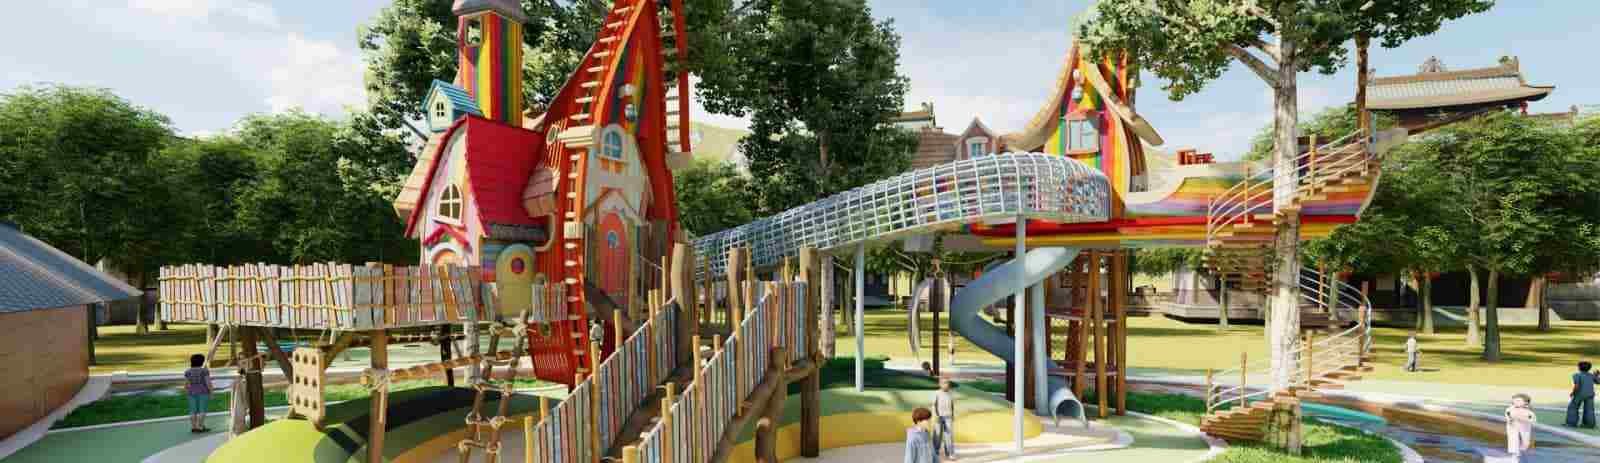
Church Playground Design Ideas: Building Safe Spaces to Grow Your Ministry
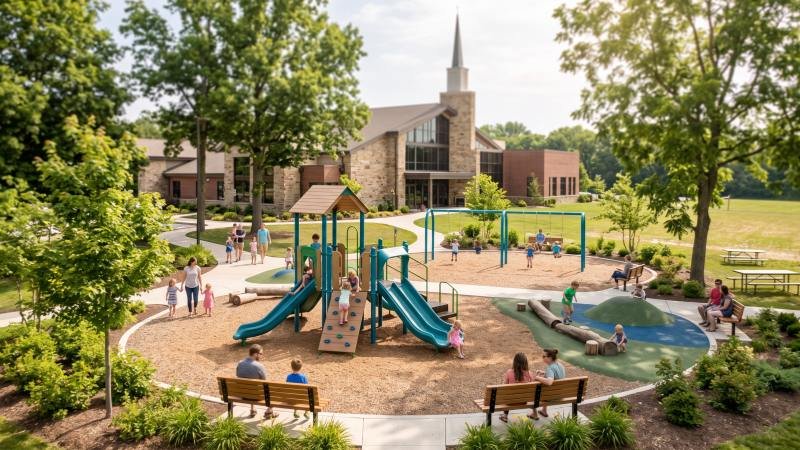
How can churches design a safe and engaging playground that effectively fosters community and supports ministry growth?
Churches can design effective playgrounds by maximizing available indoor and outdoor spaces, ensuring clear sightlines for volunteer supervision, and creating distinct play zones for different age groups. Beyond that, integrating faith-based themes and utilizing multi-stage installation plans allows ministries to build safe, inclusive, and budget-friendly environments that encourage lasting fellowship.
Maximizing Indoor Spaces Without Disrupting Worship
When space is tight, how can a church integrate an active indoor playground without creating noise that disrupts the quiet reverence of a worship service?
Churches can maximize indoor play spaces by installing acoustically treated barriers, selecting soft-play materials over rigid plastics, and placing play zones in transitional areas like foyers or unused classrooms. More importantly, utilizing sound-absorbing floor surfacing and maintaining a minimum buffer distance from the main sanctuary effectively prevents noise transfer while keeping the playground accessible.
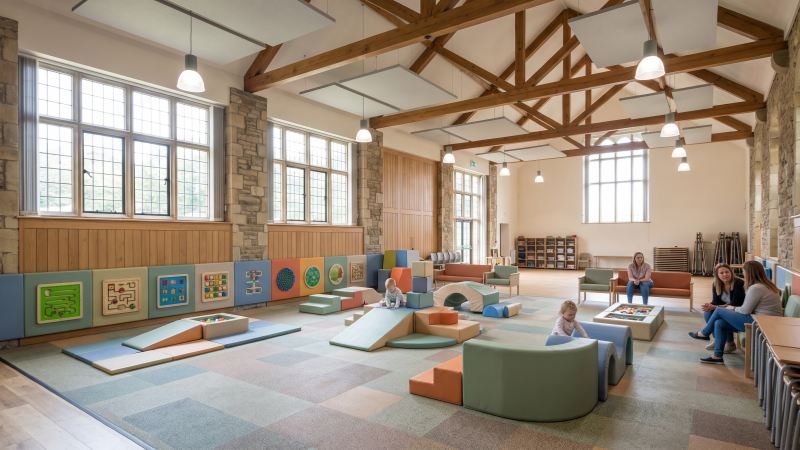
Evaluating Foyers, Gyms, and Unused Classrooms
When planning an indoor play area, location is everything. Where should you place the equipment?
Let’s start with the obvious: evaluating the existing footprint. A church gym provides massive square footage. That means it easily accommodates large, multi-level play structures. However, gyms are multi-purpose. A permanent playground might interfere with scheduled youth group sports.
On the flip side, church foyers offer excellent visibility. Placing a small soft-play area here welcomes young families immediately. The catch? Foyer footprints are often tight. You must avoid blocking fire exits or main traffic flow.
Then there are the unused Sunday school classrooms. These rooms offer natural containment. Because of this, they keep noise isolated from the main sanctuary. But keep in mind, classrooms often have smaller doors and lower ceilings.
| Space Type | Primary Advantage | Primary Challenge | Ideal Equipment Type |
|---|---|---|---|
| Gymnasium | High clearance and large area | Conflicts with sports events | Multi-level contained play |
| Foyer/Lobby | High visibility for new families | Limited space and heavy traffic | Small soft-play shapes |
| Unused Classroom | Excellent noise isolation | Low ceilings and narrow doors | Low-profile sensory panels |
Facility managers often treat a play structure like a permanent sanctuary seating installation. Once anchored, moving it requires significant labor. Always measure entryways before ordering equipment. Ensure that large molded plastic components can fit through standard 36-inch commercial doors. For further facility layout inspiration, explore this guide on commercial indoor playground design layouts.
Managing Acoustics and Ceiling Height Limitations
Indoor environments naturally amplify sound. How do you keep the joyful noise of children from interrupting a sermon?
To manage acoustics, start from the ground up. Hard concrete floors bounce sound waves. That’s why installing poured-in-place rubber or thick acoustic play mats is crucial. These materials absorb impact noise directly. Now, look at your structural materials. Soft sculpted foam creates far less echo than hollow rotational-molded plastics.
“Effective acoustic management isolates the play zone without walling off the community.”
Here’s another roadblock: ceiling height limitations. Many older church classrooms have standard 8-foot or 9-foot ceilings. Meanwhile, commercial indoor playgrounds typically require a minimum of 12 to 15 feet of vertical clearance. To get specific, safety guidelines usually dictate leaving at least 36 to 48 inches of clear space between the highest accessible play deck and the ceiling. Always verify the exact required clearance dimensions and safety tolerances with your specific equipment supplier, as these specifications can vary based on structural materials and local building codes.
If your ceiling is low, build horizontally instead of vertically. Use low-profile floor elements. For example, install interactive sensory play panels directly on the walls. This approach maximizes engagement while respecting tight spatial limits.
Ensuring Clear Sightlines for Volunteers and Parents
How can church playground layouts guarantee that a single volunteer can easily monitor multiple playing children without dealing with dangerous blind spots?
Churches can ensure clear sightlines by implementing open-concept equipment layouts that eliminate solid walls and long enclosed tunnels. On top of that, placing elevated play platforms near the center and positioning adult seating along the perimeter allows parents and volunteers to maintain an unobstructed field of vision across the entire play space.
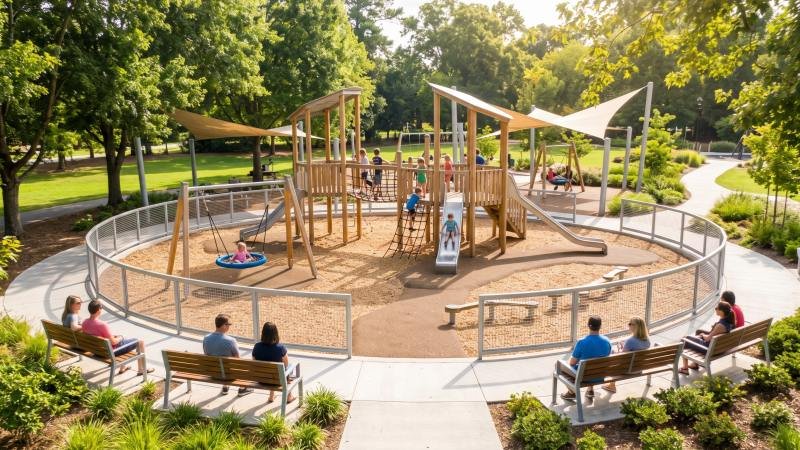
Open-Concept Layouts for Easy Supervision
Safety relies entirely on immediate visibility. Bottom line: church volunteers must see every child at a simple glance. Traditional playgrounds often use large, solid plastic barriers to connect play decks. However, these solid walls create hidden pockets. Kids can easily hide behind them. As a result, this makes supervision incredibly stressful for church staff.
What good is a premium play structure if your volunteers can’t actually see who’s hiding inside?
To engineer around this, you should adopt an open-concept layout. Think of playground supervision like safety surfacing inspections. During a flooring inspection, every square inch of the protective rubber matting must be visible and accessible without moving heavy obstacles. Similarly, a playground’s vertical design must allow light and vision to pass through freely.
You can achieve this layout transparency by selecting specific materials. Swap out solid barriers for steel mesh or transparent polycarbonate windows. Limit the use of fully enclosed crawl tubes. If you must use tubes, choose ones with clear sections. For example, commercial safety guidelines often recommend incorporating clear window panels every 3 to 4 feet along a closed tube.
“A successful ministry playground intentionally removes physical barriers between the caregiver’s eyes and the playing child.”
Here are three direct ways to keep your layout open:
- Keep the tallest, bulkiest play towers in the exact center of the playground footprint.
- Use low-profile stepping pods instead of high solid panels for bridge transitions.
- Install durable wire-mesh barriers on high decks instead of opaque molded plastic.
Strategic Placement of Adult Seating and Fellowship Zones
Parents will not stay after a church service if they cannot comfortably watch their kids. Because of this, seating placement is just as important as the play equipment itself. Church playgrounds are unique tools. They are specifically designed to encourage fellowship and conversation among families.
If benches are placed poorly, parents will stand anxiously at the edge of the playground. As a result, they will not relax or talk to other church members. To solve this, design dedicated fellowship zones directly into the playground perimeter.
Always face your seating inward. You want parents looking directly at the play structures without turning their heads. Never place benches behind large support pillars, dense landscaping, or solid playground walls. Better yet, consider adding shade canopies over these seating areas. This keeps adults comfortable for much longer periods.
| Seating Location | Caregiver Visibility Level | Fellowship Potential | Action Plan |
|---|---|---|---|
| Inside the Play Area | High | Low (creates trip hazards) | Avoid |
| Perimeter Facing Inward | High | High (encourages chatting) | Highly Recommended |
| Behind Tall Structures | Low (creates blind spots) | Medium | Avoid completely |
Building Connecting Spaces
Many modern churches place small café tables right outside the playground boundary. This specific setup allows parents to drink coffee and socialize. Meanwhile, they can still maintain direct eye contact with their playing children. By linking comfortable seating with clear sightlines, you turn a simple playground into a highly effective tool for ministry growth.
Creating Distinct Play Zones for Different Age Groups
How can churches safely accommodate energetic elementary students and fragile toddlers within the exact same playground footprint?
Churches can safely accommodate all ages by designing distinct, age-separated play zones defined by clear physical barriers. Implementing low-height soft play elements for toddlers prevents dangerous collision hazards with active older kids. At the same time, integrating ADA-compliant ramps and ground-level activities ensures the entire space remains fully accessible for inclusive ministry.
Safe Toddler Areas with Soft Play and Sensory Elements
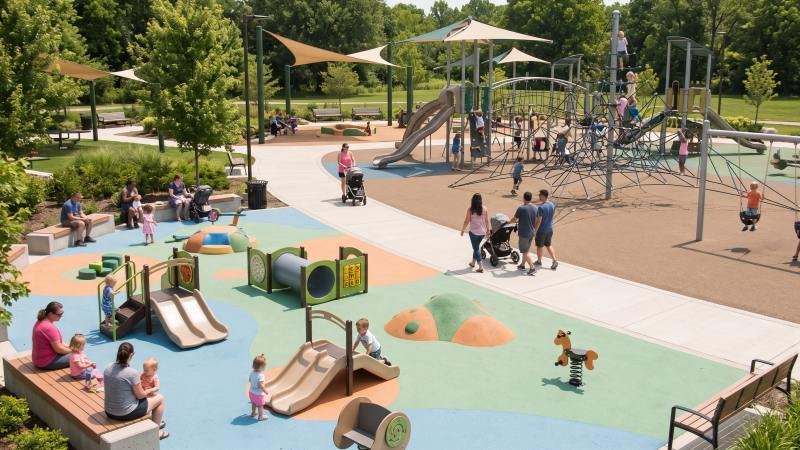
Toddlers experience the physical world very differently than older children. Because of this reality, they desperately need their own dedicated space. You must separate the toddler area from the main playground. Use low fencing or a wide physical walkway to create a firm boundary. Think of this separation like designing a commercial splash pad: the gentle, low-pressure water features for toddlers are always intentionally placed far away from the heavy, dumping water buckets that older, more active children use. Both areas are necessary, but they require entirely different safety zones.
For children aged 6 to 23 months, focus strictly on soft play items. Use sculpted foam animals and heavily padded crawl tunnels. These materials easily absorb impact from wobbly walkers. While you’re at it, install ground-level sensory panels. Simple spinners, bells, and textured plastic gears help young children build essential fine motor skills. For more structural guidelines, you can reference the Consumer Product Safety Commission (CPSC) Public Playground Safety Handbook.
The Consumer Product Safety Commission (CPSC) often recommends keeping maximum fall heights for toddler equipment strictly under 32 inches. Please verify the exact fall height limits and required safety surfacing depths with your equipment supplier, as these critical safety regulations can vary based on local building codes and materials.
Challenging Structures for Older Children
Children between 5 and 12 years old require intense physical challenges. If a playground is too simple, older kids get bored quickly. As a result, they might start using smaller equipment unsafely.
To keep them engaged, install complex climbing structures. You should use geometric rope nets, overhead monkey bars, and tall spiral slides. These specific elements rapidly build upper body strength and physical coordination. The real payoff? These larger structures easily handle much higher user capacities. This capacity is crucial for busy Sunday mornings when dozens of kids rush out of Sunday school simultaneously.
| Age Group | Primary Physical Need | Recommended Equipment Types | Equipment to Avoid |
|---|---|---|---|
| 2 to 5 Years | Balance and basic movement | Small slides, low step climbers | Overhead rings, tall fire poles |
| 5 to 12 Years | Upper body strength and agility | Rope webs, vertical rock walls | Easily outgrown low steps |
“A well-designed playground respectfully challenges a child’s physical limits while strictly managing their structural risks.”
Ensuring ADA Accessibility for Inclusive Ministry
A church playground must actively welcome every child, regardless of physical ability. That means an inclusive ministry requires strict adherence to ADA (Americans with Disabilities Act) standards. Accessible design ensures that children using wheelchairs or mobility devices can play right alongside their peers.
Ever tried pushing a mobility device through six inches of loose wood mulch? It doesn’t work. Start with the accessible routes. You must provide a firm, stable surface from the church building directly to the play equipment. Instead of gravel, use poured-in-place rubber surfacing or engineered wood fiber.
From there, engineer wide ramps onto the main play structure. Ramps allow children with mobility devices to easily reach elevated play decks. According to general ADA guidelines, playground ramps typically require a maximum slope of 1:12. This means one inch of rise for every 12 inches of run. Always verify the exact ramp slopes, turning radius requirements, and handrail specifications with your supplier. These dimensions must perfectly match federal compliance standards before installation.
Don’t forget ground-level inclusive equipment. Install accessible swings featuring high-backed bucket seats and secure safety harnesses. Add musical instruments or interactive sensory panels directly at ground level. This approach ensures all children share the exact same joyful play experience.
Integrating Faith-Based Themes and Church Architecture
How can you transform a standard commercial play structure into a deeply meaningful extension of your ministry’s physical identity?
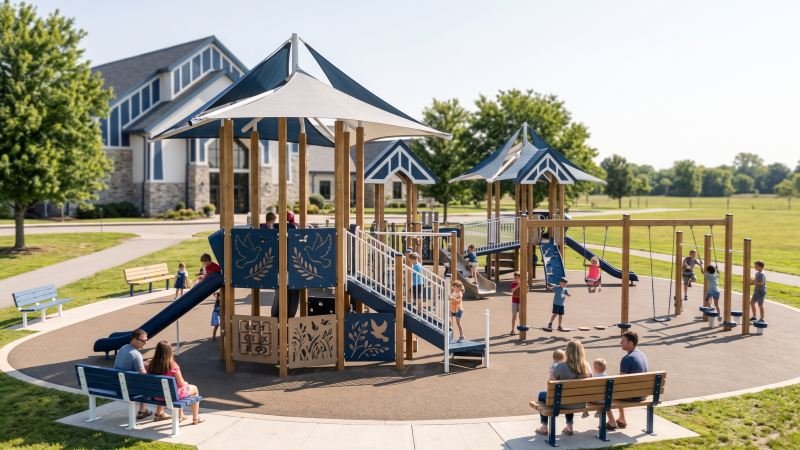
Churches can integrate faith-based themes by utilizing CNC-routed custom panels featuring biblical motifs. You can also select powder-coated steel posts that exactly match the congregation’s branding colors. Even better, mirroring the church’s architectural rooflines in the playground canopies creates a cohesive visual identity linking the play area directly to the main sanctuary.
Customizing Panels with Biblical Motifs
Playground panels are primarily manufactured using High-Density Polyethylene (HDPE). This highly durable plastic is absolutely perfect for heavy customization. Manufacturers use CNC (Computer Numerical Control) routing machines to carve specific designs into these dual-color plastic sheets.
This routing process precisely cuts away the top plastic layer. This cleanly reveals a contrasting inner core color underneath. This method creates permanent, fade-resistant graphics that cannot be scratched off. That’s exactly why churches frequently use this exact technology to display Noah’s Ark animals, Christian crosses, doves, or short Bible verses.
Think of CNC panel routing as similar to etching a donor recognition wall; it permanently embeds the intended design into the core material, whereas surface-level stickers will easily peel and fade over time.
Matching Playground Colors and Structures to Church Branding
A church playground should visually belong to your specific ministry. It should never look like a generic municipal park dropped onto your property.
Color matching is the most effective structural branding method. Most commercial playground posts consist of heavy-gauge galvanized steel. These metal posts are finished with a durable, baked-on powder coating. You can easily match these protective finishes to your church’s official logo by using standard industry RAL color codes.
“Intentional color matching transforms standard playground equipment into a recognizable community landmark for your specific ministry.”
Taking it a step past colors, you must also consider physical architectural structures. If your main sanctuary features a distinct A-frame roof or specific arches, playground designers can replicate these exact shapes. For example, you can install custom fabric shade canopies that perfectly mimic the geometric pitch of your church roof.
| Branding Element | Standard Playground Approach | Custom Ministry Approach | Visual Impact |
|---|---|---|---|
| Post Colors | Basic primary red or blue | Custom RAL match to church logo | High |
| Roof Structures | Standard molded plastic dome | Pitched canopy matching church roof | Very High |
| Play Panels | Generic tic-tac-toe games | CNC-routed scripture or church name | Medium |
Note that custom color matching often extends standard manufacturing schedules due to specialized paint mixing, so be sure to confirm lead times with your supplier early in the planning process.
Budgeting and Phasing Your Playground Project
How can a growing church afford a high-quality commercial playground without exhausting its annual ministry budget upfront?
Churches can effectively manage playground costs by prioritizing high-value freestanding equipment and implementing a multi-stage installation plan. Breaking the project into distinct phases allows ministries to spread capital expenses over several years. At the same time, freestanding play events significantly reduce initial structural costs and necessary safety surfacing requirements.
Cost-Effective Freestanding Equipment Options
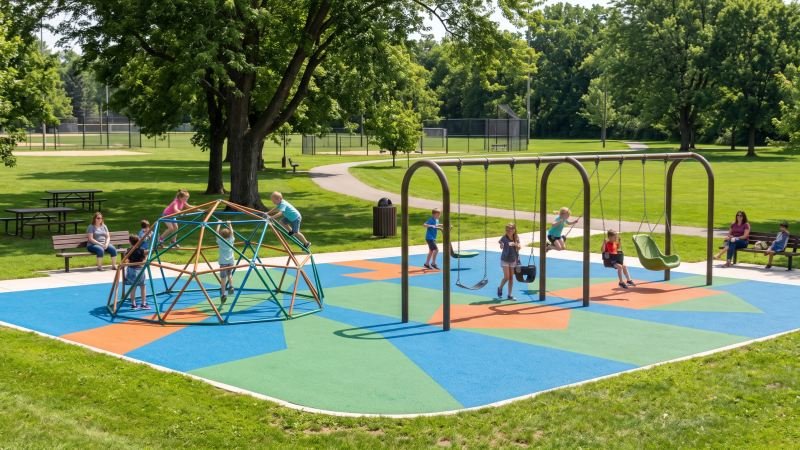
Large, interconnected composite play structures are very expensive. If the budget is tight, pivot to freestanding play equipment. These are independent items not attached to a main central deck. Excellent examples include commercial swings, standalone climbing domes, and separate spinning elements.
In playground construction, purchasing a massive composite play structure requires huge upfront capital and extensive site preparation. On the other hand, installing freestanding equipment is like laying individual precast concrete footings for lighting poles. You place exactly what you need, right where you need it, at a fraction of the cost, making it highly adaptable for expanding congregations. For broader budgeting strategies, review this analysis on understanding indoor playground cost breakdown.
Here’s the real advantage: freestanding items typically require smaller “use zones.” The use zone is the mandatory safety clearance area around the equipment. For instance, a standalone spinner might only need a six-foot clearance radius. This smaller footprint directly reduces the total square footage of poured-in-place rubber or wood mulch surfacing you must purchase. Each freestanding piece has specific use zone dimensions, so plan your site footprint carefully.
Planning a Multi-Stage Installation Approach
If your vision exceeds your current funds, you do not have to compromise on quality. Instead, engineer a multi-stage installation approach. This phased strategy allows your church to build an expansive playground gradually over two to four years.
“Phasing a playground project aligns heavy capital expenses with annual church fundraising cycles.”
During Phase 1, focus entirely on the foundational infrastructure. Grade the site footprint, lock in the permanent containment borders, and lay down the safety surfacing. Then, install the primary core play elements. When Phase 2 rolls around, you simply bolt additional play structures into the already prepared empty space.
Why pay a site prep crew twice when you can do the heavy lifting upfront? This strategic approach prevents you from paying for costly earth-moving equipment multiple times.
| Installation Stage | Primary Focus | Typical Equipment Added | Budget Allocation |
|---|---|---|---|
| Phase 1 (Year 1) | Site infrastructure and core play | Groundwork, surfacing, main slide | Highest (Site Prep) |
| Phase 2 (Year 2) | Adding physical challenges | Climbing walls, freestanding nets | Medium |
| Phase 3 (Year 3) | Enhancing community features | Shade canopies, extra seating | Lowest |
By planning the full footprint immediately, you avoid structural bottlenecks later. You can easily remove temporary surface patches to drop new equipment posts into the ground next year.
Conclusion
Let’s look at the big picture: a well-designed church playground is far more than just a place for children to burn off energy; it is a vital tool for ministry growth and community connection. By strategically planning indoor and outdoor spaces, prioritizing safety through clear sightlines, and phasing your budget, your church can build a lasting environment that welcomes families for generations. If you need further guidance on bringing your specific vision to life, please feel free to contact us.