-
Whatsapp: +86 15516933785
-
Email: hanlin@hanlinplayground.com
-
Address: Shangjie District, Zhengzhou City, Henan Province, China
-
Whatsapp: +86 15516933785
-
Email: hanlin@hanlinplayground.com
-
Address: Shangjie District, Zhengzhou City, Henan Province, China

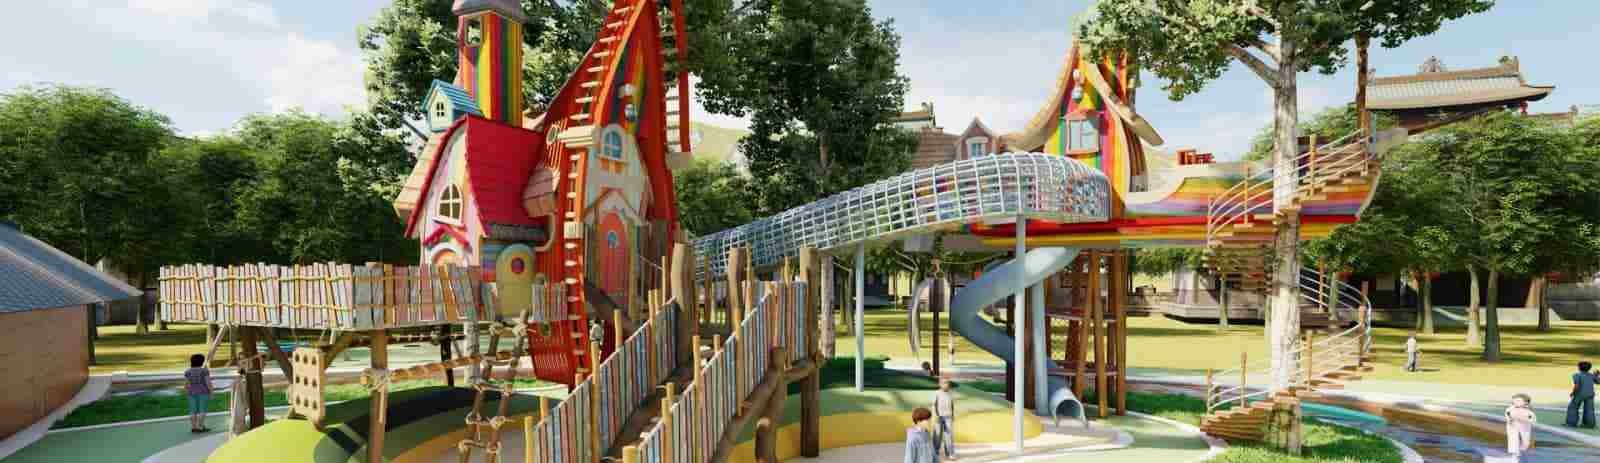
Core Architectural Principles of Modern Playground Design
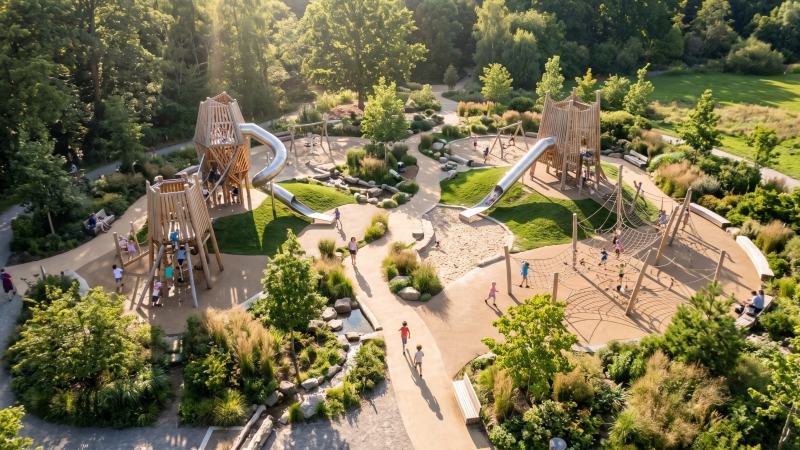
What are the foundational architectural principles behind designing modern playground environments?
Master architects create world-class playgrounds by strategically managing spatial flow, integrating controlled developmental risks, ensuring multi-sensory inclusivity, and blending structures with natural topography. By establishing a clear core purpose and utilizing imaginative themes, these architectural designs transform standard play areas into highly engaging, safe, and sustainable community landmarks.
Rethinking Spatial Flow and Structural Layout
How do leading architects design playground layouts that naturally guide movement without causing congestion?
Master architects achieve optimal spatial flow by designing clear pathways between distinct play zones, utilizing vertical structures, and maintaining minimalist open areas. This strategic layout prevents bottlenecks, sustains child engagement, and maximizes the usable footprint of the entire site.
Creating Seamless Transitions Between Play Zones
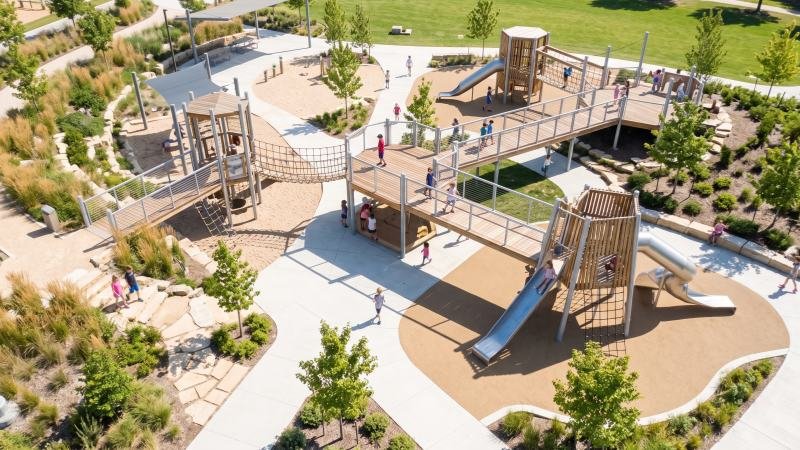
When a fast slide ends directly facing a busy swing set, collisions inevitably happen. That’s why seasoned architects map out safety zones and circulation paths right out of the gate. They design continuous play circuits. This layout strategy keeps kids moving in a natural, predictable loop.
Ever watch a kid sprint endlessly from one activity to the next? By creating clear visual pathways, designers guide this high-speed energy safely.
“A successful playground layout directs movement intuitively, much like how a well-designed splash pad naturally routes kids from the outer water misters toward the central dump bucket.”
Link a custom climbing net directly to an elevated bridge, for example, and you create uninterrupted movement. The child remains engaged in a state of “play flow” without ever breaking their stride. They transition smoothly from climbing to balancing without crossing into the path of runners.
Utilizing Vertical Space and Off-the-Ground Elements
Urban land is often limited and highly expensive. The smart move? Build upward rather than outward. Elevated walkways, tall play towers, and suspended rope tunnels dramatically increase the total play capacity.
Think of this approach like designing a multi-story treehouse. You instantly multiply your usable play space on the exact same ground footprint. Vertical playgrounds achieve this exact spatial efficiency. Take it a step further: off-the-ground elements require completely different physical movements. Kids must balance, grip, and pull their own weight through space.
| Feature Type | Spatial Efficiency | Primary Physical Benefit |
|---|---|---|
| Ground-Level Play | Low (Consumes large surface areas) | Running, jumping, and spinning |
| Vertical Play Structures | High (Maximizes limited footprints) | Upper body strength and spatial awareness |
When incorporating tall structures, critical fall height ratings and impact attenuation depths dictate your required safety surfacing. Because these technical specifications vary heavily based on specific flooring materials, always verify the exact fall zone dimensions and surfacing requirements with your supplier to ensure strict safety compliance.
Maximizing Creative Open Space Through Minimalist Structures
Ever wonder why kids sometimes ignore an expensive play structure just to play tag in the open grass? Packing a site with too much heavy equipment actually ruins the play experience. Instead, master architects purposely leave large, empty spaces between structures. Minimalist equipment, such as simple geometric climbing blocks, does not force a specific game. As a result, kids are forced to use their imagination to invent their own rules.
On top of that, empty space acts as crucial breathing room. It provides necessary areas for running, tagging, and unstructured group games. Industry data often shows that a playground featuring 40% physical equipment and 60% open space performs better than a heavily crowded site.
This minimalist architectural approach also reduces visual clutter. Ultimately, it allows the carefully selected play structures to stand out clearly as central community landmarks.
Balancing Safety with Developmental Risk
How do modern playground architects incorporate necessary elements of physical challenge without compromising structural safety regulations?
Master architects introduce controlled developmental risk by utilizing carefully engineered heights, variable climbing angles, and dynamic tension systems. This approach maintains strict compliance with consumer safety standards while providing the crucial physical friction required for healthy cognitive development.
The Psychological Benefits of Controlled Challenges
Historically, many playground designs focused entirely on eliminating all possible hazards. The result? These over-sanitized environments became incredibly boring. When play spaces lack physical challenges, older children quickly lose interest. That’s why the modern design playbook shifts from making spaces “as safe as possible” to making them “as safe as necessary.”
Exposing children to calibrated physical stress builds their mental resilience. Just as practicing balance on a low beam prepares a young gymnast for the high beam, navigating minor physical risks builds long-term psychological durability in children. When a child approaches a wide platform gap, they must pause. They evaluate the distance, assess their own physical ability, and make a conscious decision to jump.
“Risk assessment is a learned mechanical skill; without exposure to controlled hazards, children cannot calibrate their internal safety sensors.”
Beyond that, overcoming a perceived danger delivers a massive sense of accomplishment. If a structure is too easy to conquer, the psychological reward is minimal. By integrating calculated risks, architects design spaces that actively promote problem-solving and emotional regulation.
Building Confidence Through Unpredictable Climbing Routes
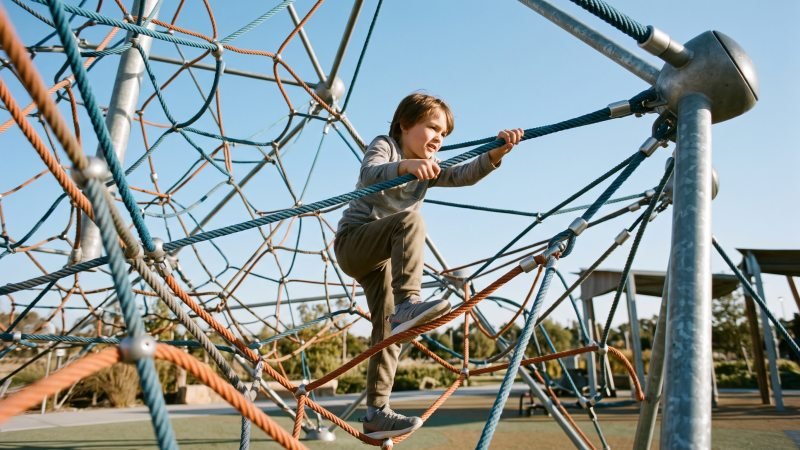
Traditional playground equipment often features highly predictable movement patterns. A standard metal staircase, for example, dictates exactly where a child must place their hands and feet. In contrast, world-class architects utilize unpredictable structures, such as complex geodesic rope nets or asymmetrical bouldering walls.
Think of an unpredictable climbing route like a natural rock boulder, rather than a standard household staircase. The structure provides the foundation, but the user must engineer their own unique path to the top. This forced decision-making process is incredibly valuable for cognitive growth.
| Structure Type | Route Predictability | Required Decision Making | Confidence Impact |
|---|---|---|---|
| Standard Step Ladder | Highly Predictable | Low (Single Path) | Minimal |
| Geodesic Rope Matrix | Unpredictable | High (Infinite Paths) | Significant |
When children climb a multi-directional rope matrix, the webbing shifts slightly under their weight. They must constantly adjust their grip and balance. Because of this constant micro-adjustment, they learn to trust their physical instincts. Each successful climb validates their choices and significantly boosts their self-confidence.
Fostering True Inclusivity and Social Interaction
How do leading architects design play environments that actively encourage social interaction among children of all physical and cognitive abilities?
Top playground architects foster true inclusivity by designing intersecting spatial zones, integrating multi-sensory accessible equipment, and building dedicated community gathering nodes. This multi-layered approach ensures equitable play access, accommodates varying sensory thresholds, and naturally facilitates collaborative social development across diverse user groups.
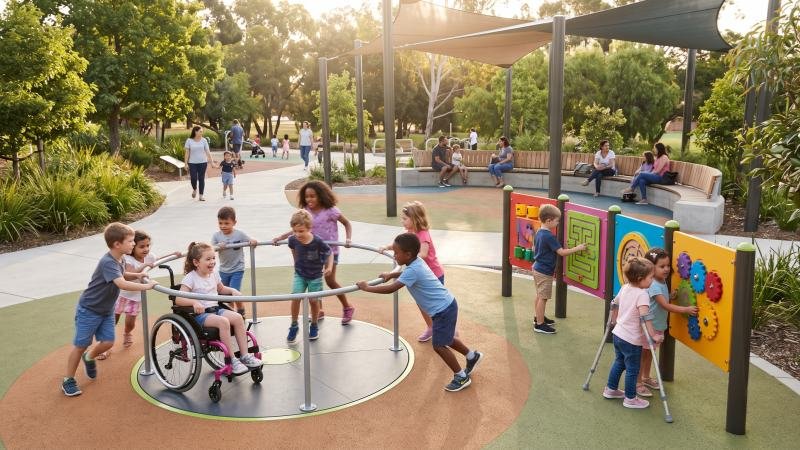
Intersecting Spaces to Manage Different Energy Levels
Children possess vastly different energy levels and sensory thresholds. Throw them all into a single, high-intensity play area, and it’s a recipe for sensory overload for neurodivergent children.
Would you want your office desk right next to a noisy manufacturing floor? Probably not. Kids are the same way. The engineering fix is separating activities based on physical stimulation levels. High-energy zones contain active equipment like spinners and zip lines. Conversely, low-energy zones feature quiet nooks and gentle rocking elements.
Crucially, these distinct zones must intersect safely. Think of this layout like the zoning of a well-planned community park. You separate the loud, active sports courts from the quiet picnic areas, but you connect them with a central walking path. In a playground, intersecting spaces allow a cautious child to sit in a quiet zone while watching their peers. They can observe the action safely before deciding to join, which naturally encourages parallel play.
Integrating Multi-Sensory Accessible Features
True inclusivity extends far beyond basic wheelchair accessibility. Modern architects design spaces that engage all human senses. Specifically, they incorporate tactile, auditory, and visual play elements.
For example, inclusive playgrounds often feature interactive musical panels and heavily textured climbing surfaces. These elements provide crucial sensory feedback for children with visual impairments or sensory processing disorders. Take flush-mounted spinners, for example—they allow children in wheelchairs to roll directly onto the equipment. This seamless integration ensures everyone plays together simultaneously.
| Design Element | Primary Sensory Target | Inclusion Benefit |
|---|---|---|
| Musical Chime Panels | Auditory | Engages visually impaired children; provides calming feedback |
| Flush-Mounted Spinners | Vestibular / Spatial | Allows seamless wheelchair access without transfer |
| Textured Relief Panels | Tactile | Offers safe tactile exploration and physical grounding |
Designing Gathering Nodes for Community Engagement
A successful playground serves the entire community, including parents and caregivers. That means strategically placing gathering nodes throughout the site. If adults lack comfortable seating, they simply will not stay long.
To maximize site usage, designers arrange shaded benches in circular or U-shaped configurations. This specific geometric layout naturally promotes conversation among adults. Additionally, it provides clear, unobstructed sightlines across the entire play area. Caregivers can easily monitor their children while socializing with neighbors.
“A playground without adequate caregiver infrastructure is an incomplete architectural project; the site must serve the adults who facilitate the play.”
Add to that the installation of multi-user equipment, such as face-to-face inclusive swings. These specialized structures allow a parent and child, or two children of different abilities, to swing together facing each other. By actively facilitating eye contact and shared motion, these structural gathering nodes transform a standard playground into a thriving community hub.
Integrating Natural Elements and Local Context
How do leading architects seamlessly blend modern playground structures with the surrounding natural environment?
Master architects integrate natural elements by utilizing existing site topography to anchor equipment and selecting sustainable materials that reflect native textures. This site-specific architectural strategy minimizes environmental disruption, reduces extensive ground grading, and visually grounds the play space within its unique geographic context.
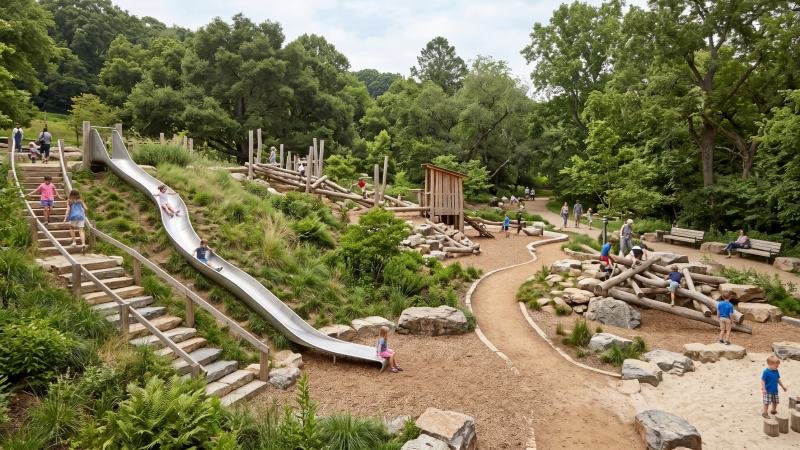
Using Natural Topography as an Active Play Element
Historically, contractors spent heavy budgets flattening land before installing equipment. But here’s the reality: world-class architects look at uneven terrain as a massive asset. Instead of fighting the landscape, they build directly into it.
For example, a steep grass hill serves as the perfect foundation for an embankment slide. By resting the slide directly on the earth, designers eliminate the need for tall, expensive metal support staircases.
Think of this approach like building a custom wooden boardwalk over a wetland. You do not pave over the natural environment; you adapt your structure to respect the existing terrain. Similarly, stretching climbing nets across natural ravines transforms a difficult landscape into a highly active play feature.
“Leveraging existing topography reduces heavy earthmoving costs while creating a completely unique, site-specific structural footprint.”
When installing hillside equipment like embankment slides, soil compaction rates and maximum slope angles are highly critical. Because load-bearing stability varies significantly depending on local soil composition, always verify the exact structural anchoring requirements with your equipment supplier to prevent long-term shifting.
Incorporating Sustainable Materials and Native Textures
Modern playground design demands environmentally responsible construction. That drives us to prioritize sustainable materials that actively mimic local ecosystems.
Bright primary colors often clash sharply with natural park settings. To counter this, you’ll see designers specifying equipment featuring earth tones, brushed metals, or natural timber finishes. These native textures help the artificial structures blend visually with the surrounding trees, rocks, and soil.
And let’s not forget the supply chain: utilizing recycled plastics significantly reduces the environmental footprint of the entire project. Modern manufacturing allows high-density polyethylene (HDPE) panels, made directly from recycled materials, to provide incredible commercial durability.
| Material Type | Visual / Aesthetic Quality | Primary Environmental Benefit |
|---|---|---|
| FSC-Certified Timber | Natural, organic texture | Renewable resource; low carbon footprint |
| Recycled HDPE Plastic | Versatile, muted earth tones | Diverts waste from landfills; highly durable |
| Glass Fiber Reinforced Concrete (GFRC) | Closely mimics local rock formations | Extremely long lifespan; low replacement waste |
By selecting these specific materials, architects ensure the playground withstands heavy, continuous use while respecting both the immediate local aesthetic and the broader global environment.
Focusing on Core Purpose and Imaginative Theming
How do master architects transform standard playground equipment into a deeply engaging destination that resonates with the local community?
Master architects achieve this by establishing a clear foundational purpose for the site before drafting blueprints, and then applying imaginative, whimsical theming. This deliberate strategy ensures the play space functions as a cohesive narrative environment, rather than just a disconnected collection of steel and plastic structures.
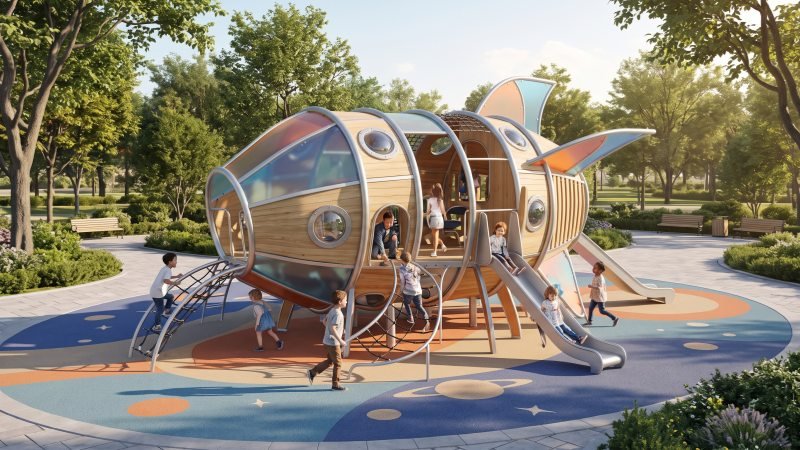
Establishing the Foundational Purpose for Your Community Space
Why spend the budget on custom aesthetic elements if nobody knows what the park is actually built to achieve? Before selecting any physical equipment, architects must define the exact operational goal of the site. Are we building a high-capacity structural hub for a busy schoolyard, or a quiet, artistic landmark for a small neighborhood park? Defining this foundational purpose prevents disconnected design choices.
Think of this process like planning a new municipal recreation center. You must know whether the community needs a deep, competitive swimming pool or a shallow, interactive wading pool before you ever break ground. Similarly, architects must deeply understand the community’s exact play needs before placing a single post.
“A playground without a clear foundational purpose quickly becomes an underutilized, expensive collection of disjointed equipment.”
If the core purpose is historical preservation, the design will heavily feature heritage colors and custom architectural towers. On the flip side, if the purpose is maximum physical output, the design will prioritize continuous motion circuits.
| Community Environment | Foundational Design Purpose | Primary Equipment Focus |
|---|---|---|
| High-Density Schoolyard | Maximum User Capacity | Large multi-deck structures and wide slides |
| Historic Downtown District | Civic Storytelling | Custom architectural towers and heritage colors |
| Suburban Neighborhood | Extended Duration Play | Diverse independent play nodes and shaded areas |
Sparking Unstructured Play Through Whimsical Themes
Once the core purpose is firmly set, architects apply imaginative theming to elevate the user experience. But here’s the catch: effective theming doesn’t mean creating rigid, highly literal replicas of everyday objects. Instead, designers use whimsical, abstract elements to actively spark unstructured play.
When a play structure looks vaguely like a futuristic spaceship or a giant woodland creature, children must rely on their own imagination. They invent their own narratives and games. This open-ended architectural approach keeps the equipment highly engaging for many years. Children do not get bored, because the “story” of the playground changes every single day.
Keep in mind, applying these specialized thematic elements successfully transforms standard play systems into fully immersive environments. Consequently, the playground becomes a true community destination rather than just a passing amenity.
Conclusion
At the end of the day, world-class playground architecture goes far beyond dropping catalog equipment onto a flat concrete slab. It requires a deep understanding of spatial flow, human psychology, inclusivity, and environmental sustainability. By strategically applying these engineering and design lessons, architects can create dynamic, engaging spaces that challenge children safely while serving as a welcoming hub for the entire community.
If you are ready to bring these architectural concepts to life and build a playground that truly inspires, please contact us today to discuss your next custom project.