-
Whatsapp: +86 15516933785
-
Email: hanlin@hanlinplayground.com
-
Address: Shangjie District, Zhengzhou City, Henan Province, China
-
Whatsapp: +86 15516933785
-
Email: hanlin@hanlinplayground.com
-
Address: Shangjie District, Zhengzhou City, Henan Province, China

The Ultimate Guide to Designing a Profitable Shopping Mall
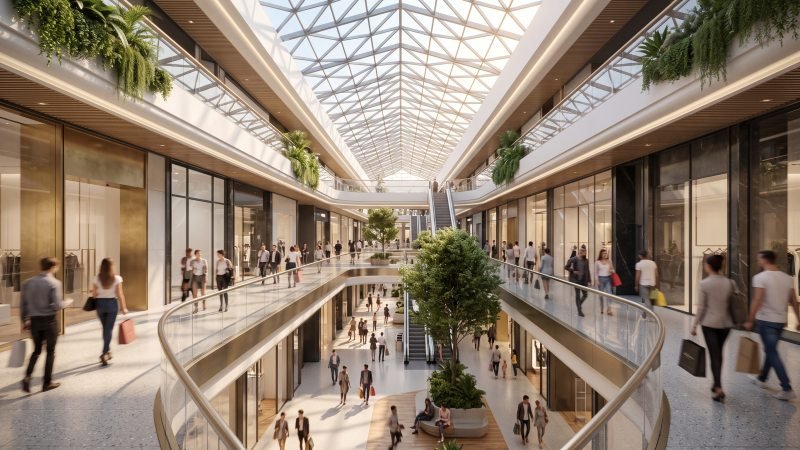
How can developers and architects design a commercial shopping mall that not only attracts massive crowds but also continuously maximizes long-term profitability?
Designing a profitable shopping mall requires a strategic blend of optimized floor plans, experiential visitor zones, rigorous master site planning, and the integration of sustainable smart technologies. By prioritizing efficient pedestrian circulation, community-focused social spaces, and seamless omnichannel retail fulfillment, developers can drastically increase shopper dwell time and secure higher overall tenant revenues.
Core Strategies for Floor Plans and Circulation
A building’s physical spatial layout directly influences human behavior, serving as the primary driver for higher retail sales.
The secret to a profitable shopping mall is controlling pedestrian circulation through strategic floor planning. By intentionally designing the paths shoppers take, developers maximize visibility for all storefronts, eliminate empty dead zones, and directly boost overall tenant revenue.
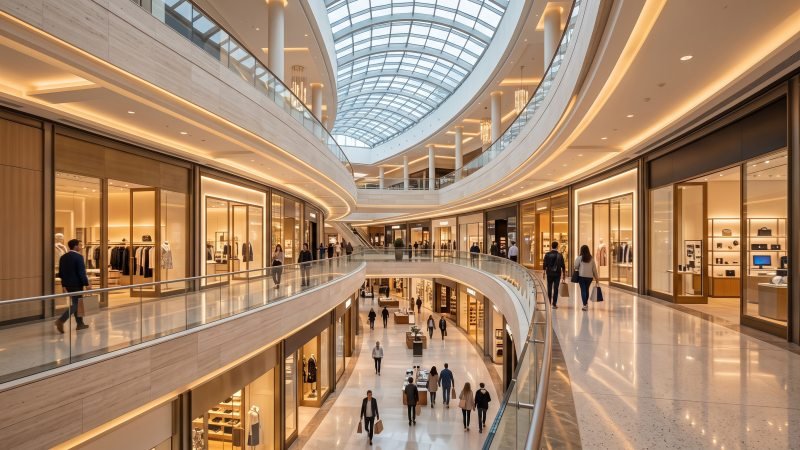
The Psychology of Racetrack vs Dumbbell Layouts
When planning a mall, the foundational shape determines how shoppers move. Are you guiding them effectively? Two classic models dominate the retail construction industry: the dumbbell and the racetrack.
The dumbbell layout is a simple straight line. It features one major store at each far end. Because of this setup, shoppers must walk back and forth between these two main attractions. Think of this like a large dual-tower indoor playground structure. Children must run back and forth across the connecting bridge between the two main play forts. The smaller shops sit safely in the middle, catching all the traffic as it flows past.
On the flip side, the racetrack layout forms a continuous loop. Shoppers walk in a massive circle. By design, they never hit a dead end. This setup naturally guides people past every single store. For example, the famous Mall of America utilizes a complex, multi-level racetrack system. This layout keeps thousands of daily visitors flowing smoothly without ever needing to turn around.
Which layout works best for your project? Let us compare them directly.
| Layout Type | Best Used For | Primary Benefit | Potential Drawback |
|---|---|---|---|
| Dumbbell | Smaller, linear land plots | Simple navigation and clear sightlines | Shoppers must eventually retrace their steps |
| Racetrack | Large, square footprint malls | Continuous flow with zero dead ends | Can feel disorienting if the loop is too large |
At the end of the day, your choice depends entirely on the shape of your property plot. Both layouts succeed by forcing movement past smaller, high-margin retail tenants.
Calculating Ideal Walkway Widths and Line of Sight
After choosing a layout shape, you must size your corridors correctly. Why does width matter so much in retail planning? Ever notice how a perfectly sized corridor naturally pulls you toward a storefront without you even realizing it?
If a walkway is too narrow, shoppers feel crowded and leave early. But go too wide, and people will walk straight down the middle. When that happens, they ignore the window displays entirely. Think of a mall corridor like the main thoroughfare of a massive indoor trampoline park. If the paths between the main jump zones are too wide, the concentrated energy of the play area dissipates, and the space feels empty. Similarly, if a walkway is too wide, the retail shopping energy dissipates.
Industry data suggests that optimal main walkways range from 20 to 30 feet wide. Always verify exact spatial requirements with your project engineer and local zoning board to ensure compliance with local fire codes.
Perfecting the Line of Sight
Line of sight is equally critical for retail success. Shoppers should clearly see multiple storefronts from any standing position. Here are essential rules for maintaining high visibility:
- Keep centerways clear: Limit large, bulky kiosks in the middle of paths.
- Angle the storefronts: Slightly curve the walking path so shops ahead naturally enter the shopper’s forward view.
- Remove visual blocks: Avoid placing thick structural columns directly in front of tenant doors.
Strategic Anchor Store Placement for Maximum Footfall
Anchor stores act as massive retail magnets. These include large department stores or major supermarkets. They naturally draw huge crowds of shoppers. But where exactly should you put them to maximize profit?
You must place anchors at the furthest edges of your floor plan. This is a non-negotiable rule in commercial real estate. If you place a popular anchor store right at the main entrance, shoppers will enter, buy what they need, and leave immediately. To counter this, you must force them to walk.
By placing anchors at the far ends of a dumbbell or at opposite corners of a racetrack, you create a powerful “pull” effect. The anchor pulls the shopper deep into the building. As they make that trek, the shopper must pass dozens of smaller inline stores to reach their destination.
These smaller inline stores rely heavily on this borrowed traffic. Without the anchor’s magnetic pull, the smaller shops fail. Here’s another critical rule: developers should place competing anchors at opposite ends. If two popular department stores sit right next to each other, the opposite side of the mall will stay empty. Distribute the magnets evenly, and the foot traffic will flow perfectly throughout the entire property.
Enhancing the Visitor Experience to Increase Dwell Time
How can mall developers successfully transform a standard shopping center into a captivating destination that drastically extends the time consumers spend on the property?
Developers can significantly increase shopper dwell time and boost tenant profitability by shifting their focus from pure retail to experiential design. This involves seamlessly integrating multi-purpose event spaces, immersive family entertainment anchors, and elevated dining hubs into the master floor plan, thereby creating a comprehensive social ecosystem that encourages longer, more frequent visits.
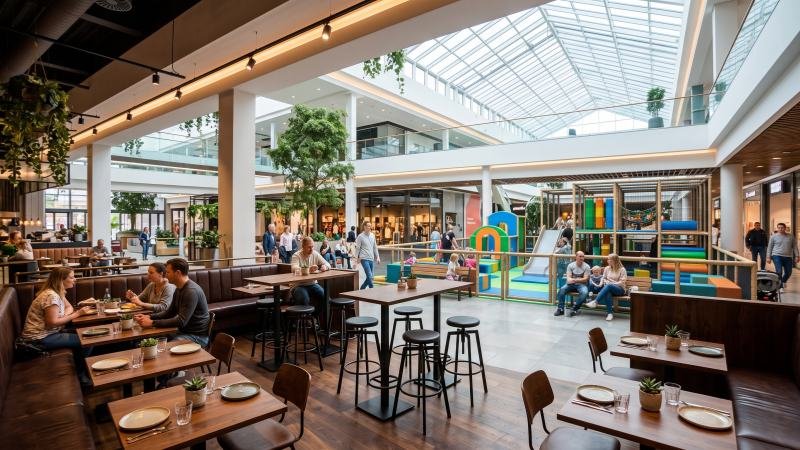
Designing Multi-Purpose Experiential Zones
Why do shoppers stay longer in some malls than others? The answer usually lies in multi-purpose experiential zones. These flexible areas serve as the vibrant heart of modern retail environments. Instead of just walking past stores, visitors can stop, gather, and safely interact.
Think of these zones like a modular indoor playground grid system. Just as you can quickly swap out a ball pit for an interactive digital floor depending on age demographics, developers can easily reconfigure a multi-purpose atrium. One day, it hosts a busy local artisan market. The next week, it becomes an open stage for live music.
More importantly, these interactive areas drastically improve overall building profitability. Industry data indicates that incorporating dedicated community spaces can extend average shopper dwell time from a standard 45 minutes to well over 120 minutes. As any seasoned operator knows, this extended stay directly translates into higher spontaneous sales for the surrounding retail tenants.
To successfully design these areas, you must include specific architectural elements:
- Flexible seating arrangements that maintenance staff can easily move or stack.
- Built-in utility connections, such as heavy-duty electrical drops for temporary vendors.
- Acoustic treatments on ceilings to prevent localized event noise from disrupting adjacent retail stores.
Integrating Family-Friendly Entertainment and Indoor Play Areas
Are you capturing the highly lucrative family demographic? Integrating family-friendly entertainment is a crucial step in modern mall design. Parents actively seek safe, engaging indoor environments for their children. Make no mistake, dedicating prime square footage to indoor play areas is a highly profitable, long-term strategy.
Just as a traditional anchor supermarket stabilizes foot traffic at the end of a main corridor, a Family Entertainment Center (FEC) anchors the property by driving consistent visits during notoriously slow weekday hours. These specific spaces range from simple soft-play zones to massive indoor theme parks. For example, the Mall of America successfully integrates the Nickelodeon Universe amusement park directly into its core structure. The payoff is clear: this bold design choice draws millions of dedicated, high-spending family visits annually.
When planning these specific areas, physical safety and visual clarity are paramount. Parents must have unobstructed sightlines to comfortably watch their children from a distance. Additionally, the flooring materials must strictly meet commercial impact-absorption standards. Fall-height safety ratings for rubberized indoor play surfaces can vary significantly based on the base material thickness and the manufacturing process, so developers should consistently verify the exact critical fall height (CFH) specifications with their playground flooring supplier before final installation.
Developing Food Courts and Dining Spaces as Social Hubs
Think about it—how many times have you personally left a property early just to find a decent place to eat? By developing highly elevated dining spaces, you immediately capture those lost revenues. The traditional, sterile food court is rapidly becoming obsolete in modern architecture. Today, developers must create curated food halls and inviting dining hubs that function as primary social destinations.
A well-designed dining space gently encourages visitors to sit, relax, and physically recharge. When you get this right, they are much more likely to continue shopping afterward rather than driving home. To achieve this specific goal, the architectural design must prioritize physiological comfort and atmosphere.
Consider the distinct transition from outdated food courts to modern food halls.
| Design Feature | Traditional Mall Food Court | Modern Dining Hub / Food Hall |
|---|---|---|
| Seating Style | Uniform, bolted-down hard plastic chairs | Varied soft seating, private booths, and communal tables |
| Tenant Mix | Predictable global fast-food chains | Local artisans, craft concepts, and chef-driven menus |
| Illumination | Harsh, uniform fluorescent ceiling lighting | Zoned, ambient fixtures, and abundant natural skylight illumination |
But you can’t just drop tables into an empty room; proper spatial planning is essential for these bustling social hubs. You must seamlessly blend the dining area into the surrounding retail flow. Use varied seating heights to create distinct, comfortable zones within a much larger open space. For instance, place high-top bar tables near the bustling main walkways. Then, deliberately tuck comfortable, deep-cushioned booths into quieter, secluded corners.
“Dining is no longer a secondary afterthought in retail design; it is a primary architectural anchor that dictates the rhythm of the entire shopper’s journey.”
By upgrading the physical dining experience, you effectively transform a brief lunch stop into a memorable social event. The end result? This keeps consumers inside the building longer and highly engaged with your commercial property.
Master Planning and Critical Site Considerations
The physical location and exterior site layout permanently dictate a commercial retail property’s financial success before the foundation is even poured.
A shopping mall’s profitability fundamentally relies on strategic master site planning prior to construction. Developers must conduct rigorous demographic analysis, design highly efficient parking infrastructure, and implement universal accessibility standards to ensure the property can safely support massive daily visitor volumes.
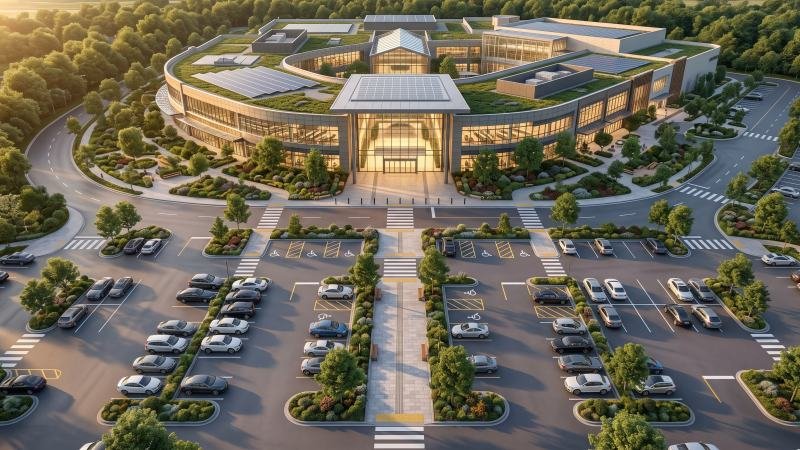
Pre-Development Location and Demographic Analysis
Before purchasing land, developers must understand who lives nearby. You cannot simply build a large structure and hope people will visit. Instead, you must carefully study the local trade area. This area represents the geographic zone where the majority of your future customers live.
Think of site selection like engineering the foundation for a massive indoor roller coaster. If the foundational support structure is weak or misaligned, the entire ride fails. Similarly, if the local economic “soil” lacks enough disposable income, your retail project cannot survive.
This is exactly why retail analysts divide the surrounding population into distinct demographic zones.
| Trade Area Zone | Drive Time | Expected Sales Contribution | Target Demographic Focus |
|---|---|---|---|
| Primary Area | 5 to 15 minutes | 60% to 70% | Core daily shoppers, local residents |
| Secondary Area | 15 to 30 minutes | 20% to 30% | Weekend visitors, specialized retail buyers |
| Fringe Area | 30+ minutes | 5% to 10% | Tourists, seasonal holiday shoppers |
Developers must also look closely at median household income and projected population growth. Building a luxury retail center in an area with declining population metrics is a guaranteed financial loss. Bottom line: rigorous data analysis must always precede any physical architectural planning.
Traffic Flow Management and Parking Lot Efficiency
Are you really willing to bleed millions in retail sales because your parking lot is a nightmare to navigate? If a shopper cannot park easily, they won’t bother coming inside. Frustrating parking experiences directly destroy retail profitability. Let’s be real: exterior traffic flow is just as critical as interior corridor layouts.
It starts with managing site ingress and egress. These are the physical entrance and exit points from the main public highway. Like a highly efficient ticketing and queue management system for a major theme park attraction, a mall must process hundreds of cars simultaneously without causing bottlenecks. Developers achieve this by adding dedicated turn lanes and synchronized traffic signals at the property boundary.
Once they’re on the property, you must calculate the optimal parking ratio. The commercial real estate industry typically requires 4.0 to 5.0 parking spaces for every 1,000 square feet of Gross Leasable Area (GLA). If your mall has 500,000 square feet of GLA, you need at least 2,000 parking spaces.
Optimizing the Surface Lot
Parking lot design involves precise engineering. You must angle the parking stalls correctly to allow for smooth vehicle turning radiuses. Additionally, the pavement itself must withstand constant heavy traffic. Proper layout ensures that even during peak holiday seasons, vehicles can circulate safely without gridlock.
Ensuring Accessibility and Universal Design Compliance
A profitable mall welcomes every single potential customer. Make no mistake, ensuring full accessibility is not just a legal requirement; it is a vital business strategy. Universal design principles go far beyond basic compliance with the Americans with Disabilities Act (ADA).
Universal design means the property is inherently easy for everyone to use. This includes parents pushing double strollers, elderly shoppers with limited mobility, and delivery workers carrying heavy inventory.
To achieve this, developers must eliminate physical barriers at the property line. For instance, the transition from the asphalt parking lot to the concrete sidewalk must feature gently sloped curb cuts. Standard architectural guidelines dictate a maximum wheelchair ramp slope of 1:12. This means for every one inch of vertical rise, there must be twelve inches of horizontal ramp length.
Additionally, main entrance vestibules must utilize automatic sliding doors rather than heavy manual pull doors. Wide, obstacle-free entrance paths ensure that large crowds can flow seamlessly from the parking zones directly into the retail environment. By removing exterior friction, developers guarantee a larger volume of willing buyers inside the building.
Sustainable Architecture and Smart Technology Integration
How can integrating green building practices and smart digital systems directly reduce operational overhead and future-proof a commercial retail property?
By merging sustainable architecture with advanced smart technologies, developers drastically cut long-term utility costs and modernize the facility. Energy-efficient systems minimize daily power consumption, while digital infrastructure seamlessly supports modern consumer habits like omnichannel fulfillment, ultimately ensuring the property remains highly competitive and profitable.
Implementing Energy-Efficient HVAC and Green Roofing
Heating, ventilation, and air conditioning (HVAC) systems consume massive amounts of electricity. In fact, they often account for 40% to 50% of a commercial building’s total energy use. If you want to protect your margins, reducing this daily power load is critical for long-term profitability.
Upgrading to a Variable Refrigerant Flow (VRF) system is a proven strategy. Think of a VRF system like the advanced climate controls used in an enclosed indoor snow park. Instead of pumping a fixed amount of coolant everywhere, it precisely delivers exact refrigerant volumes only to specific active zones that need cooling. The immediate benefit? Empty corridors use less power, while crowded anchor stores stay comfortable. Energy efficiency ratings, such as SEER (Seasonal Energy Efficiency Ratio), can fluctuate significantly based on regional climate zones and specific equipment brands. Always verify the exact performance specifications and warranty terms with your mechanical equipment supplier before finalizing your procurement.
Take it a step further: developers can insulate the building by installing a green roof. A green roof features a specialized waterproofing membrane covered by living vegetation. This natural layer acts exactly like the heavy-duty thermal covers used on outdoor water park wave pools. It stops the sun from baking the roof surface. By doing this, the building stays cooler in the summer, significantly reducing the strain on the HVAC units.
Deploying Interactive Digital Wayfinding and Smart Security
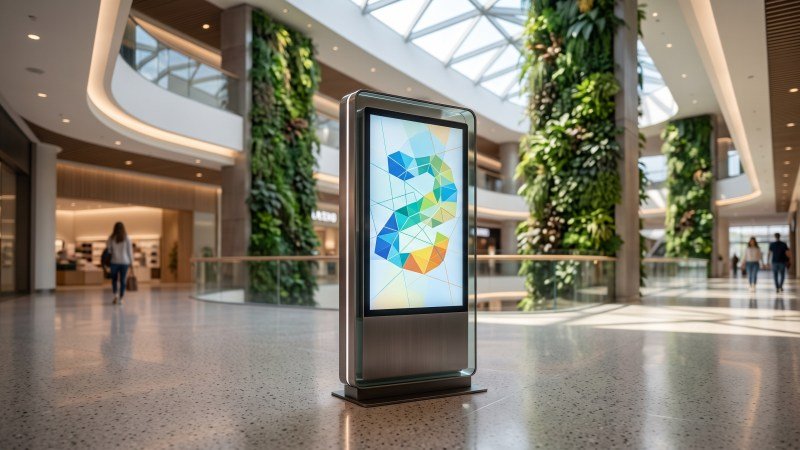
Shoppers cannot spend money if they cannot find the stores. In a sprawling mall, navigation is incredibly important. That’s why savvy operators are replacing outdated static maps with interactive digital wayfinding kiosks.
Digital wayfinding functions like the interactive digital queue maps at major theme parks, calculating the fastest route to a specific destination. Additionally, these smart kiosks can push targeted digital advertisements to the shopper based on their search queries.
Consider the direct benefits of upgrading your navigation hardware:
| Feature | Traditional Static Directory | Interactive Digital Kiosk |
|---|---|---|
| Updating Content | Requires printing physical signs | Instant software updates via cloud |
| Route Guidance | Shopper must memorize the path | Scans to mobile phone via QR code |
| Monetization | Fixed, single-sponsor ad space | Rotating, interactive digital ads |
Alongside navigation, smart technology transforms property security. Modern malls utilize AI-powered CCTV camera networks. These advanced systems do more than just record video. They actively analyze the footage to detect unauthorized entry into secure back-of-house corridors. By deploying smart security, property managers reduce retail shrinkage and drastically lower their daily liability risks.
Adapting Spaces for Omnichannel Retail and Click-and-Collect
The retail industry has changed. Consumers now expect to buy products online and pick them up immediately in person. This trend is known as omnichannel retail. To stay relevant, mall designs must physically adapt to support this digital behavior.
To stay ahead, developers must carve out dedicated square footage for Buy Online, Pick Up In-Store (BOPIS) services. This means the mall must function partially as a micro-fulfillment distribution center.
Retailers now require larger back-room storage footprints to hold online orders. Beyond just storage, malls must install heavy-duty smart lockers in central, highly visible public areas. These lockers allow customers to retrieve purchases securely using a digital barcode. Smart locker physical dimensions, modular configurations, and API software integrations vary heavily by manufacturer. Developers should meticulously verify structural weight loads and electrical requirements with the locker supplier during the architectural drafting phase.
“Integrating omnichannel infrastructure bridges the gap between digital convenience and physical retail, turning a traditional property into a modern fulfillment hub.”
Don’t forget the exterior. You must build distinct, covered loading zones strictly for curbside click-and-collect orders. By creating these frictionless, tech-enabled pickup spaces, you capture sales from shoppers who otherwise would have purchased exclusively from online competitors.
Conclusion
Designing a profitable shopping mall is a complex undertaking that extends far beyond basic construction and aesthetic appeal. It requires a highly strategic approach that balances intelligent master planning, optimized physical floor layouts, and dynamic experiential zones. By carefully analyzing demographics, streamlining traffic flow, and seamlessly integrating smart technology alongside sustainable architecture, developers can build an engaging, future-proof destination. At the end of the day, when a commercial property prioritizes the holistic visitor experience—from the first steps out of the parking lot to the immersive entertainment and frictionless retail spaces—it naturally drives higher foot traffic, extends shopper dwell times, and secures lasting profitability for both the retail tenants and the property owners.